
Address
30911 Riviera Lane, Westlake, OH
Price
$ 749,900
Property Attributes
- MLS#5233509
- TypeSingle Family
- Listing Status Pending
- CountyCuyahoga
- CityWestlake
- NeighborhoodCountry Club Estates 02
- Zip44145
- Style
- Year Built1990
- Taxes$ 10325
- Price$ 749,900
- Bedrooms5
- Full Bathrooms3
- Half Bathrooms0
- Sqr Footage3585
- Lot Size0.3483 Acres
Data Source:
MLSNow
Property Description
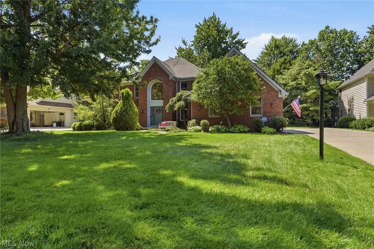
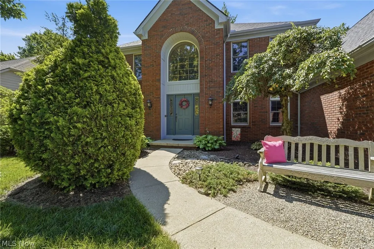
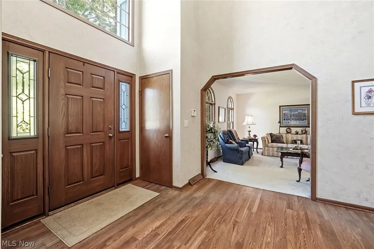
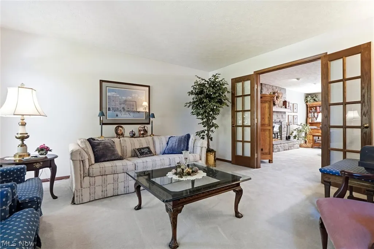
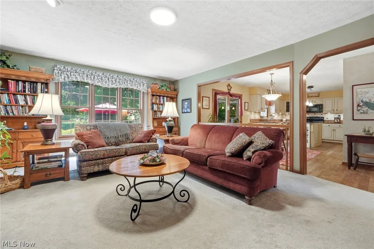
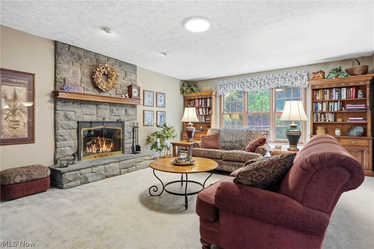
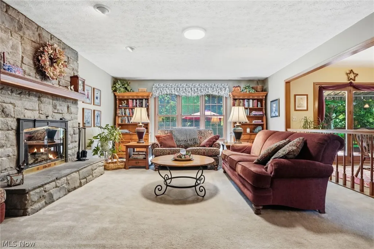
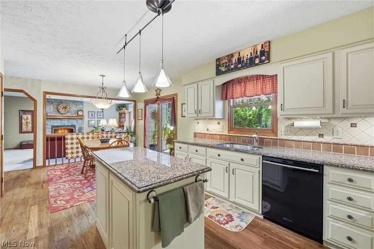
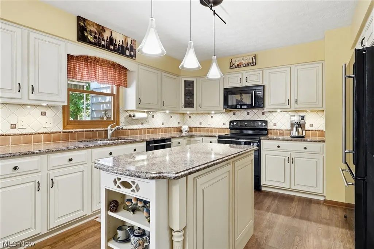
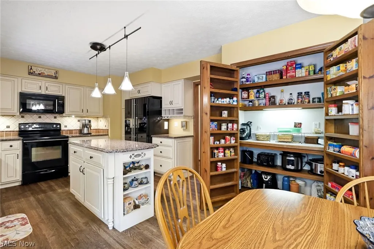
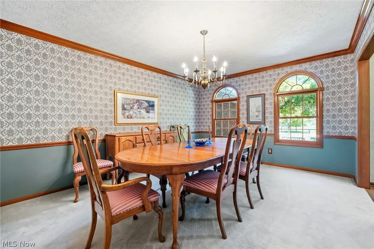
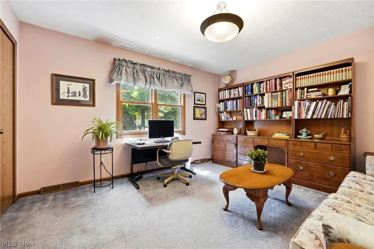
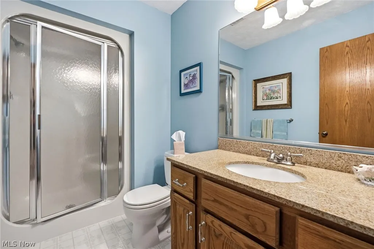
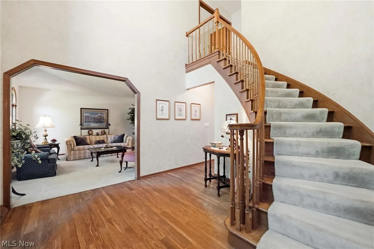
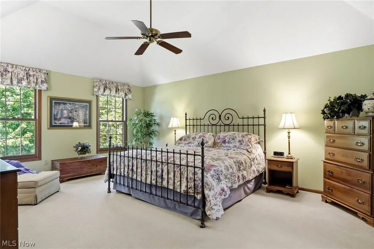
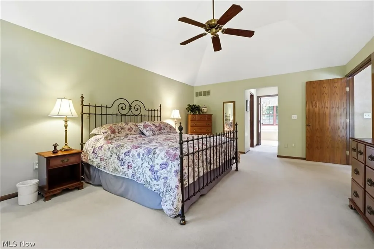
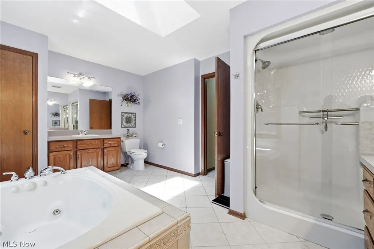
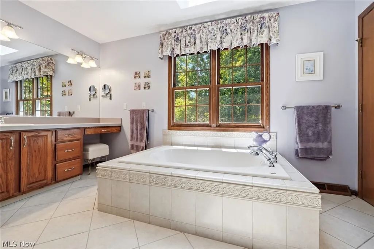
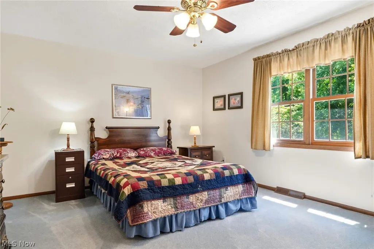
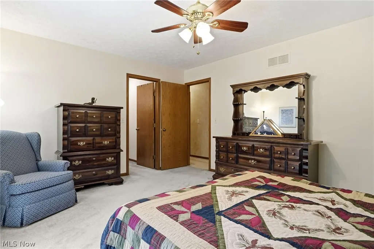
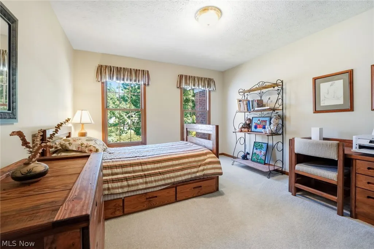
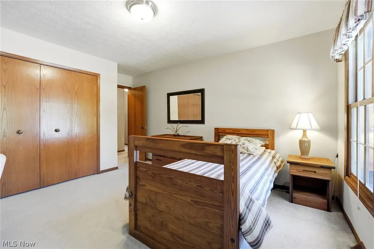
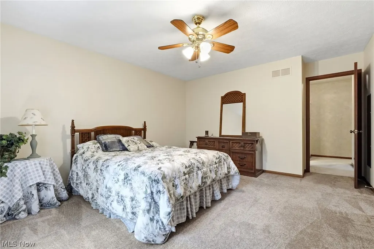
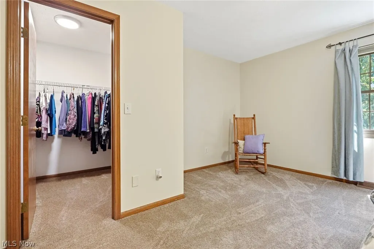
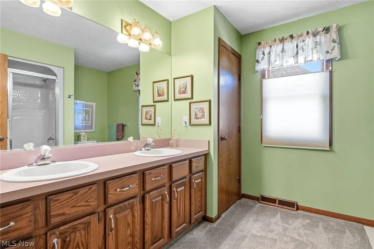
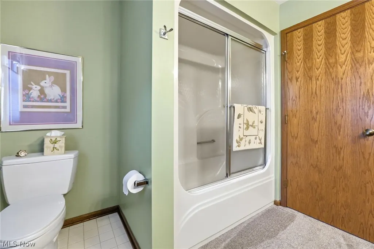
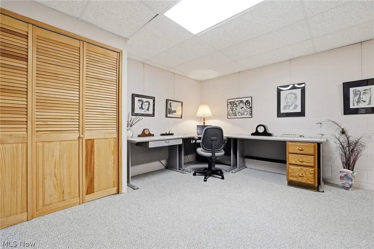
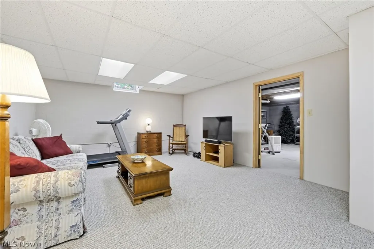
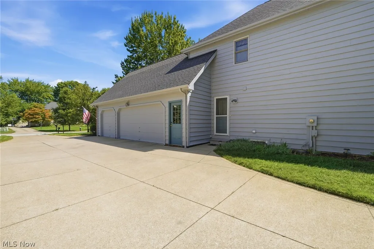
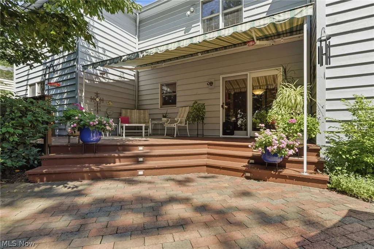
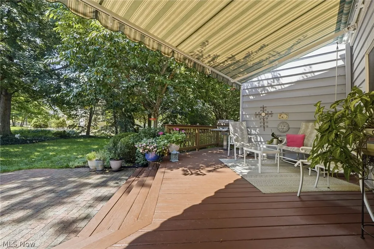
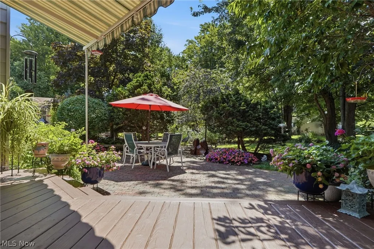
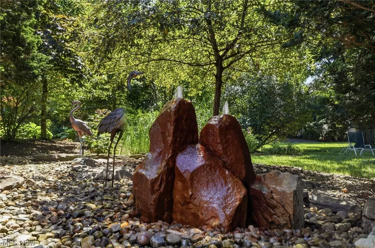
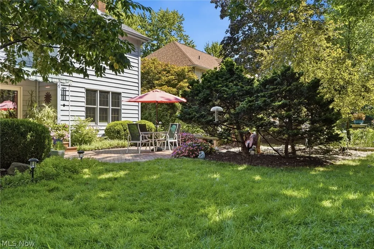
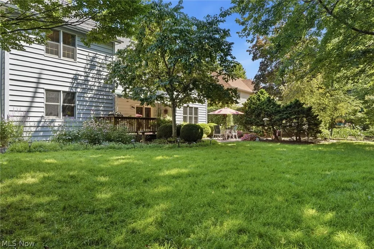
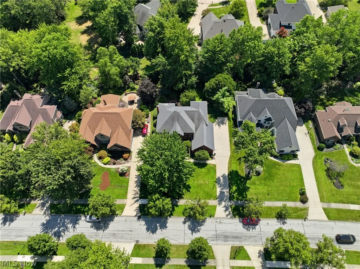
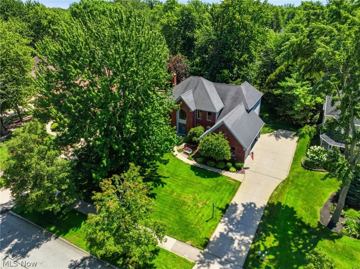
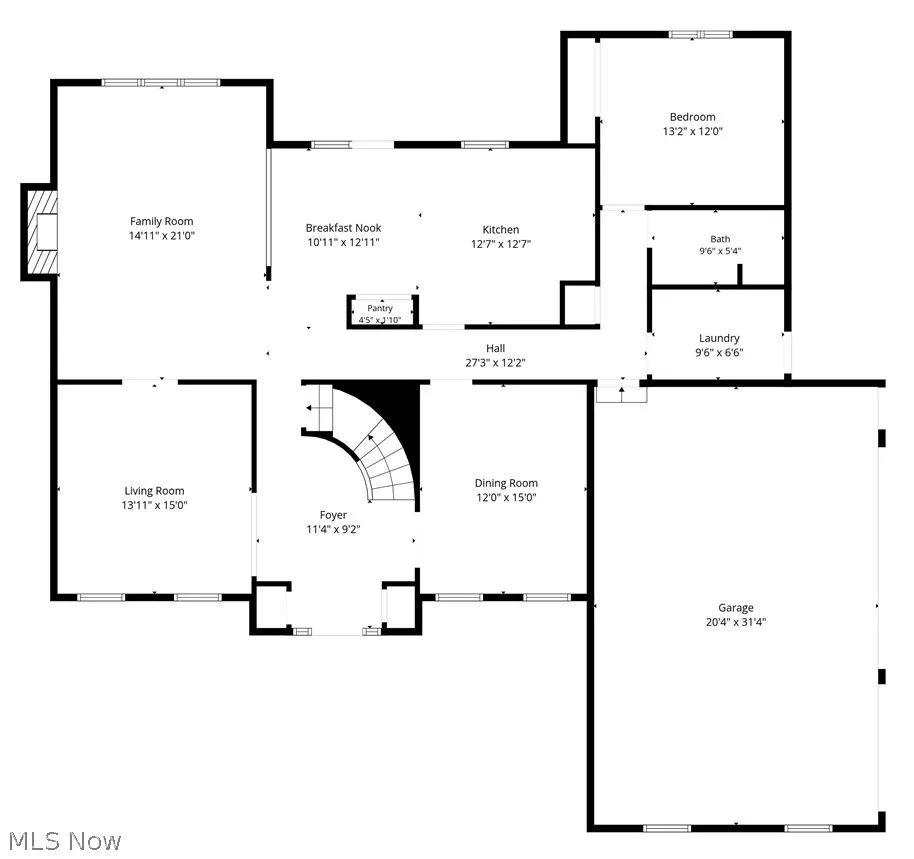
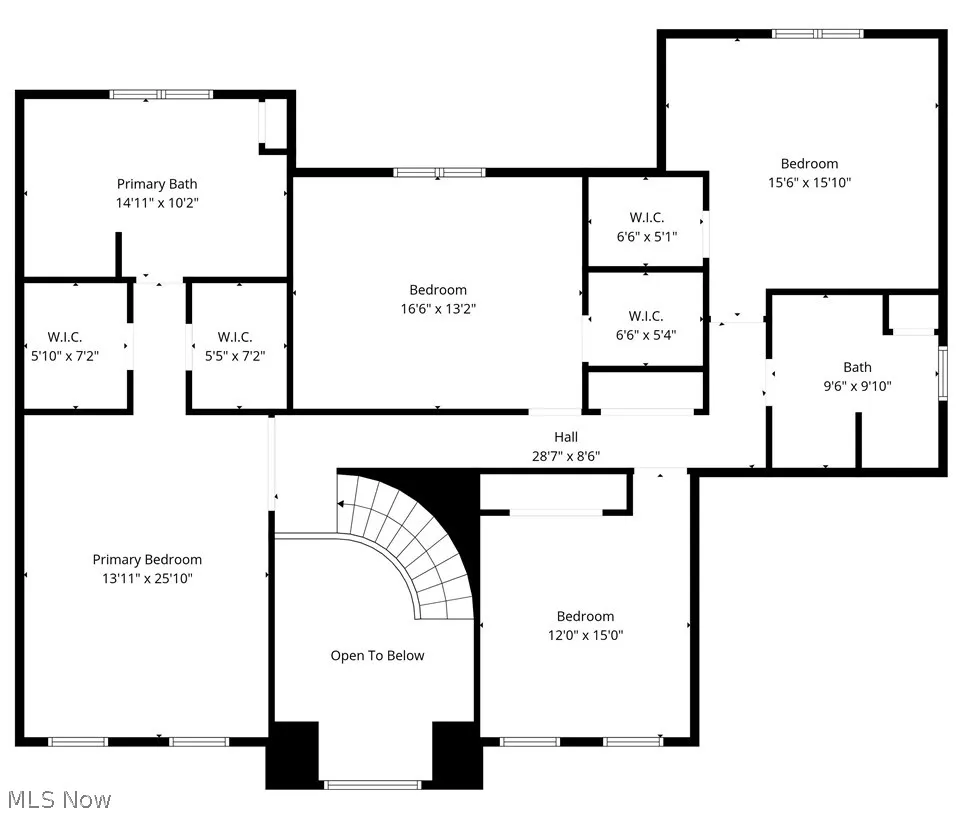
Welcome to 30911 Riviera Lane, a beautifully crafted custom home in Westlake's highly desirable Country Club Estates, thoughtfully designed and lovingly maintained by its original owners. Offering over 4,000 square feet of living space, this impressive 5-bedroom, 3 full-bath residence combines timeless craftsmanship, generous room sizes and exceptional functionality. A grand foyer with beautifully maintained hardwood floors creates an elegant first impression and flows seamlessly into the updated kitchen featuring custom cabinetry, granite countertops, black Jenn-Air appliances with plenty of space for entertaining. Hardwood flooring continues through the kitchen and main hallway, adding warmth and character throughout the home's main living areas. The flexible floor plan includes a spacious first-floor bedroom and full bathroom, ideal for guests, multi-generational living or a private home office. Upstairs, you'll find four generously sized bedrooms with most offering walk-in closets. The luxurious primary suite serves as a private retreat with two walk-in closets and a spacious ensuite bath featuring dual vanities, a jetted soaking tub and a walk-in shower. Outside you’ll find a backyard designed for both relaxation and enjoyment. The meticulously landscaped grounds showcase years of pride in ownership and include a spacious deck with a retractable awning, a natural gas grill with a dedicated gas line, an expansive brick patio and a tranquil water feature that creates a peaceful outdoor setting. Additional exterior features include a Toro irrigation system, invisible fence and a home security system, providing added convenience, comfort and peace of mind. Custom built by its current owners and meticulously cared for throughout their lifetime of ownership, this exceptional home offers the rare opportunity to own a truly well-built and impeccably maintained property in one of Westlake's most sought-after neighborhoods.
| Price History | |
|---|---|
| 8/6/2026 | Listed $749,900 |
General Features
| Sewer | Public Sewer |
|---|---|
| Heating | Forced Air |
| Cooling | Central Air |
| Possession | Delivery Of Deed,Negotiable |
| Roof | Asphalt |
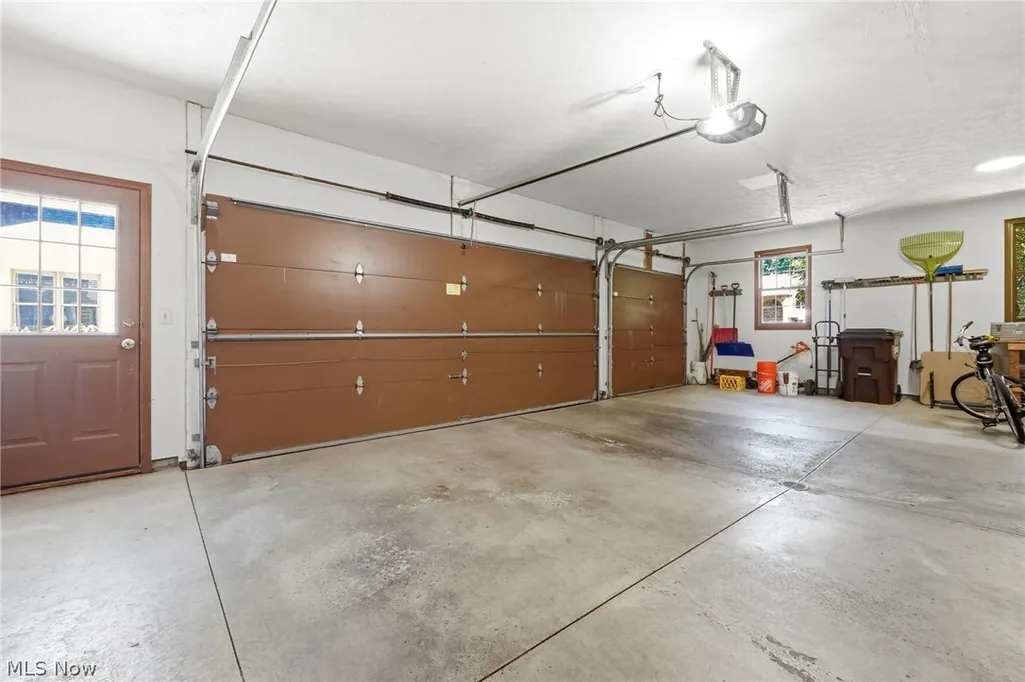
| Garage Spaces | 3 |
| Architectural Style | Colonial |
| Construction Materials | Brick,Cedar,Wood Siding |
| Year Built | 1990 |
| Stories Count | 2 |
| Township | Westlake |
| Levels | Two |
| Property Subtype | Single Family Residence |
| Tax Year | 2025 |
| County | Cuyahoga |
| Property Type | Residential |
| HOA | false |
| Attached Garage | true |
| Subdivision Name | Country Club Estates 02 |
| Garage Y/N | true |
| Total Rooms | 9 |
| Full Baths | 3 |
| Status | Pending |
| Directions | West off Bradley between Detroit and Hilliard, across from Lakewood Country Club |
| ModificationTimestamp | 2026-08-09T12:55:08.833-00:00 |
| City | Westlake |
| High School District | Westlake CSD - 1832 |
| Lot Size Units | Acres |
| Carport Y/N | false |
| Land Lease Y/N | false |
| Tax Annual Amount | 10325 |
| Home Warranty Y/N | false |
| Living Area Units | Square Feet |
| Builder Name | Ream |
| Standard Status | Pending |
| Middle/Junior School District | Westlake CSD - 1832 |
| Elementary School District | Westlake CSD - 1832 |
| Year Built Source | Public Records |
| Virtual Tour | https://www.zillow.com/view-imx/89852d5b-20c4-4517-9cda-f83d9461cf2b?wl=true&setAttribution=mls&initialViewType=pano |
| Property Sub Type Additional | Single Family Residence |
| PostalCity | WESTLAKE |
| Legal Description | 41 31 COUNTRY CLUB EST NO 2 0040 |
Interior Features
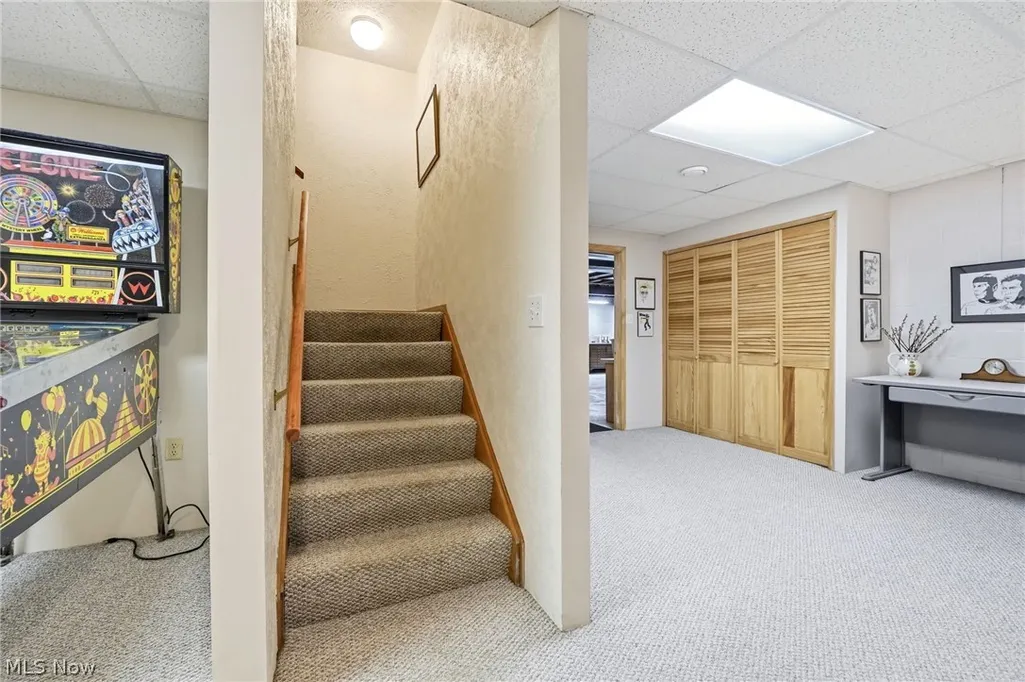
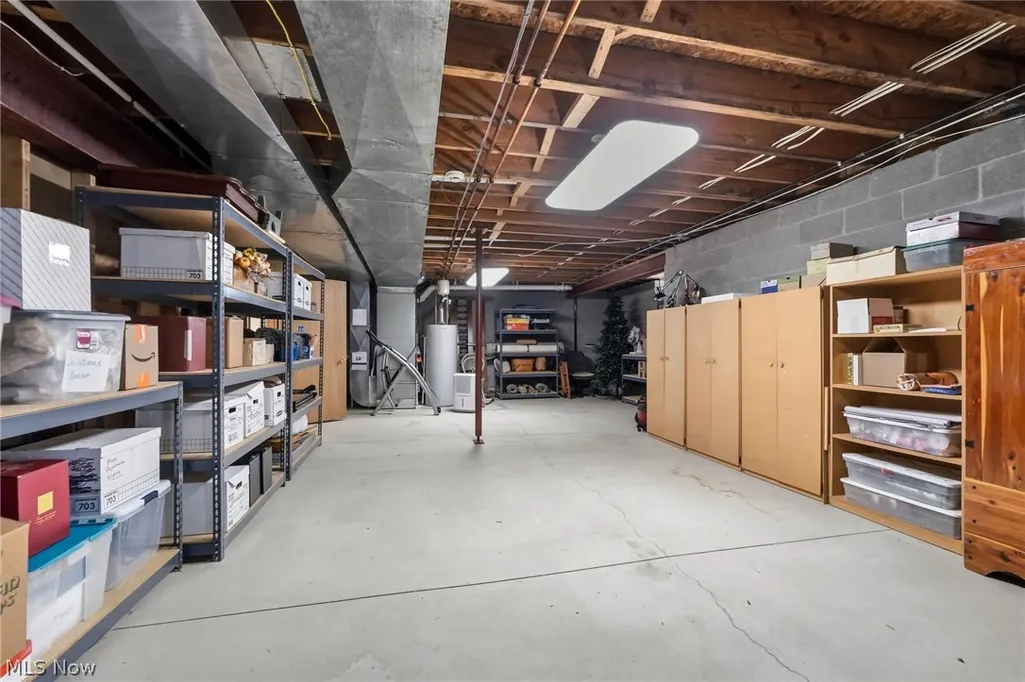
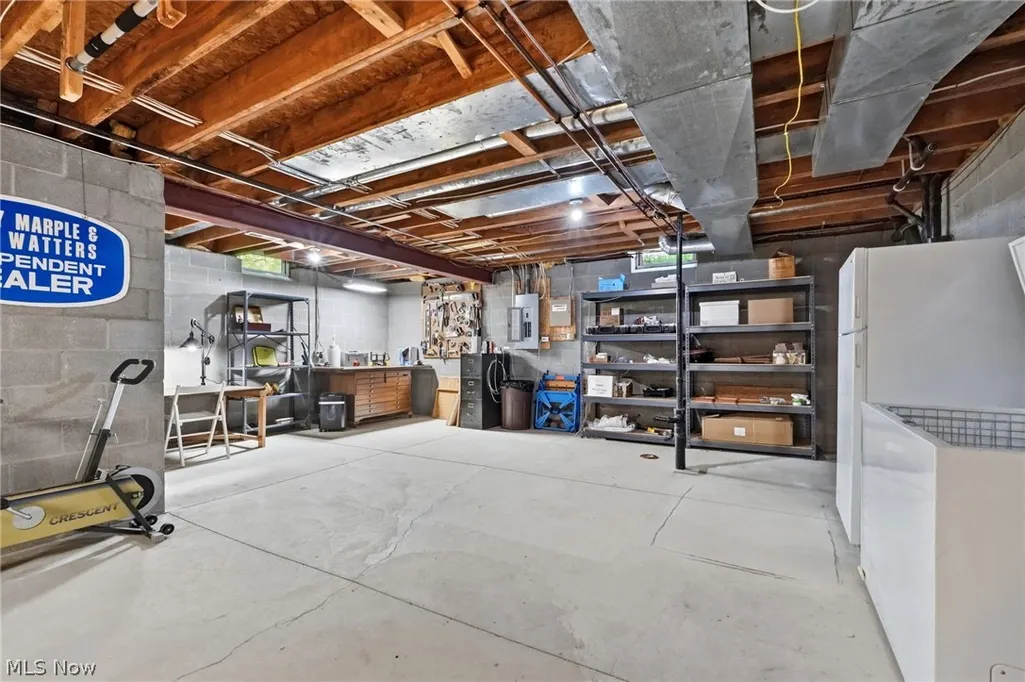
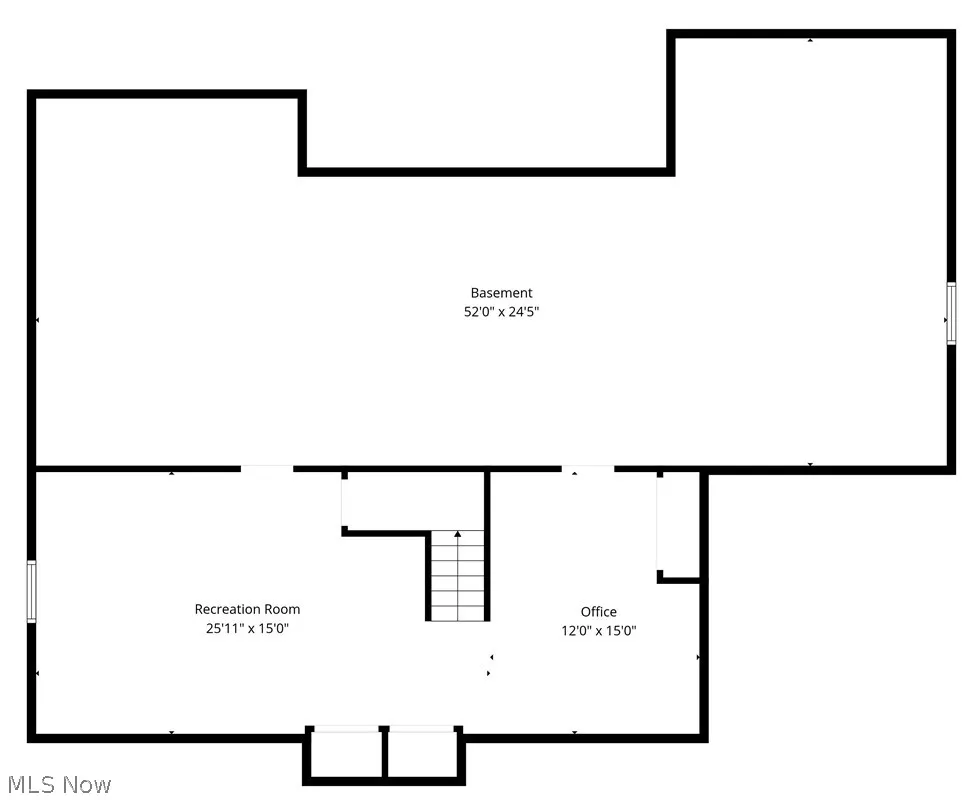
| Basement | Full |
|---|---|
| Total Fireplaces | 1 |
| Total Stories | 2 |
| Basement (Y/N) | true |
| Air Conditioning Y/N | true |
| Heating Y/N | true |
| Fireplace Y/N | true |
| Above Grade Finished Area | 3585 |
| Total Bedrooms | 5 |
| Below Grade Finished Area | 544 |
| Main Level Bedrooms | 1 |
| Main Level Bathrooms | 1 |
| Below Grade Finished Area Source | Estimated |
| Above Grade Finished Area Source | Assessor |
| Total Baths | 3 |
Exterior Features
| Fencing | None |
|---|---|
| Parking Features | Attached,Concrete,Garage |
| Water Source | Public |
| Lot Size Area | 0.3483 |
| Lot Size Acres | 0.3483 |
| Lot Size Source | Assessor |
| Waterfront Y/N | false |
Amenities
- Foreclosure
- Views
- Short Sale
- New Construction
- Adult 55+
- Lease To Own
- No HOA Fees
- Furnished
- Primary On Main
- Air Conditioning
- Seller Finance
- Green
- Fixer Upper
- Horse
- Golf
- Fireplace
- Deck
- Garage
- Basement
- Pool
Property vs Single Family Average in 44145
Price
Taxes
Year Built

 © MLS Now, INC - Northern Ohio Regional Multiple Listing Service All information deemed reliable but not guaranteed. All properties are subject to prior sale, change or withdrawal. Neither listing broker(s) or information provider(s) shall be responsible for any typographical errors, misinformation, misprints and shall be held totally harmless. Listing(s) information is provided for consumer's personal, non-commercial use and may not be used for any purpose other than to identify prospective
 Wheeling Board of REALTORS® All information deemed reliable but not guaranteed. All properties are subject to prior sale, change or withdrawal. Neither listing broker(s) or information provider(s) shall be responsible for any typographical errors, misinformation, misprints and shall be held totally harmless. Listing(s) information is provided for consumer's personal, non-commercial use and may not be used for any purpose other than to identify prospective properties consumers may be interested
