
Price Reduction - Views - Primary on Main
Address
531 Pembroke Drive, Triadelphia, WV
Price
$ 648,000
Property Attributes
- MLS#144928
- TypeSingle Family
- Listing Status Active
- CountyOhio
- CityTriadelphia
- AreaOglebay
- NeighborhoodOglebay Meadows
- Zip26059
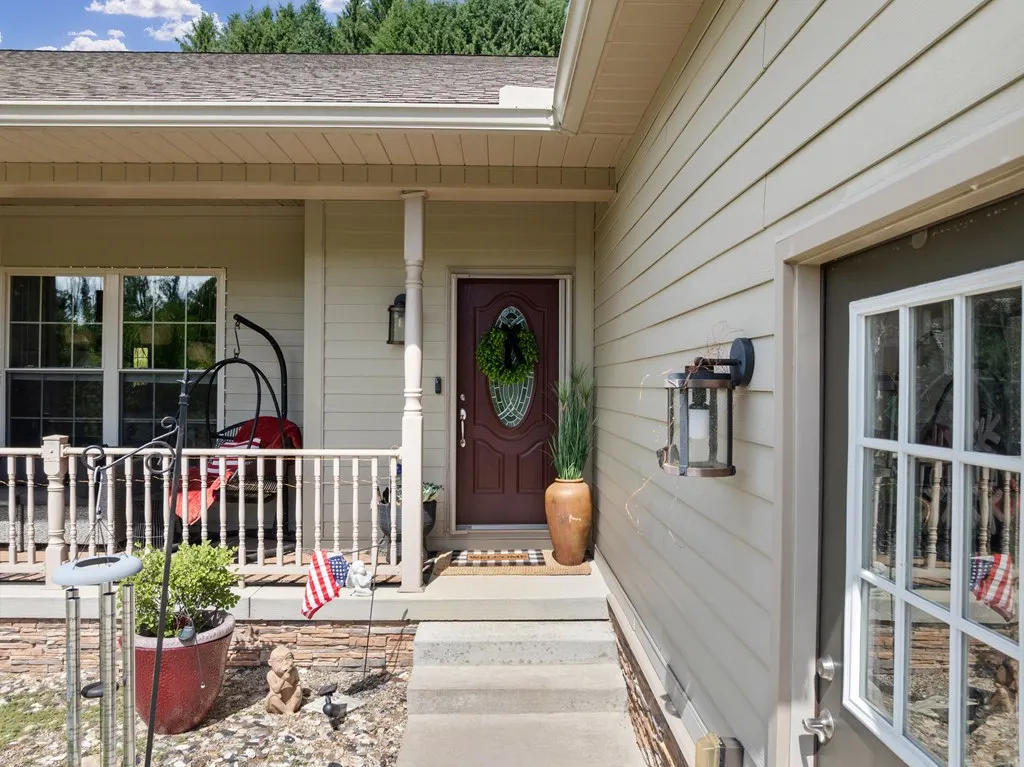
- StyleRanch
- Year Built2017
- Taxes$ 2692
- Price$ 648,000
- Bedrooms3
- Full Bathrooms3
- Half Bathrooms1
- Sqr Footage4940
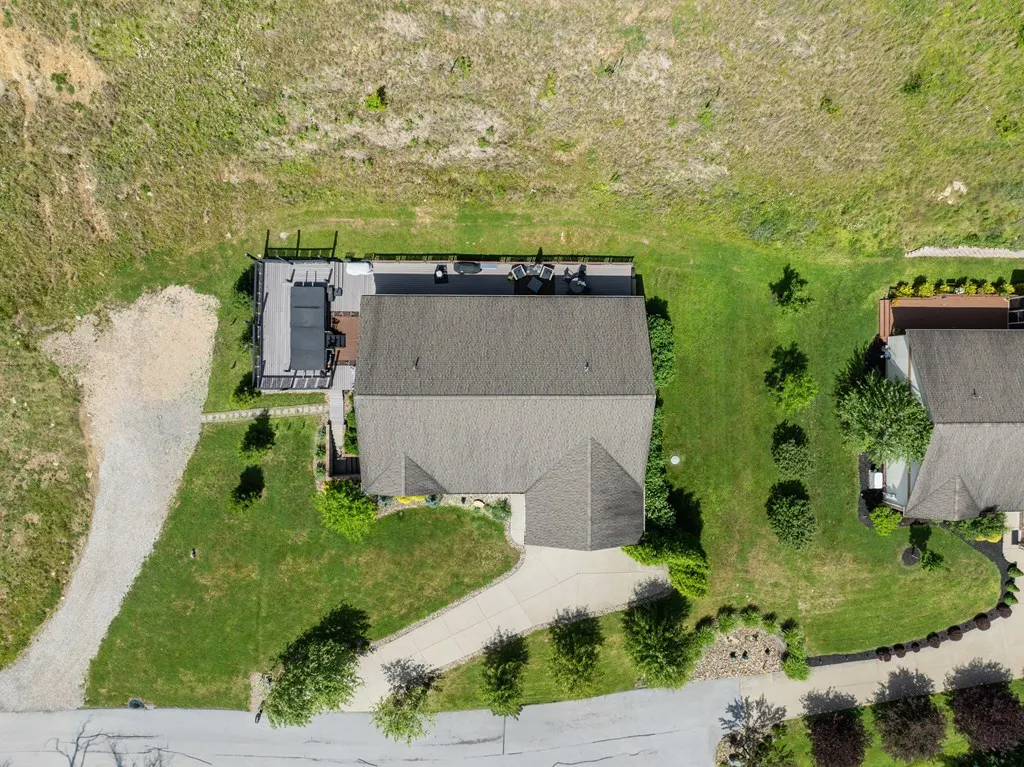
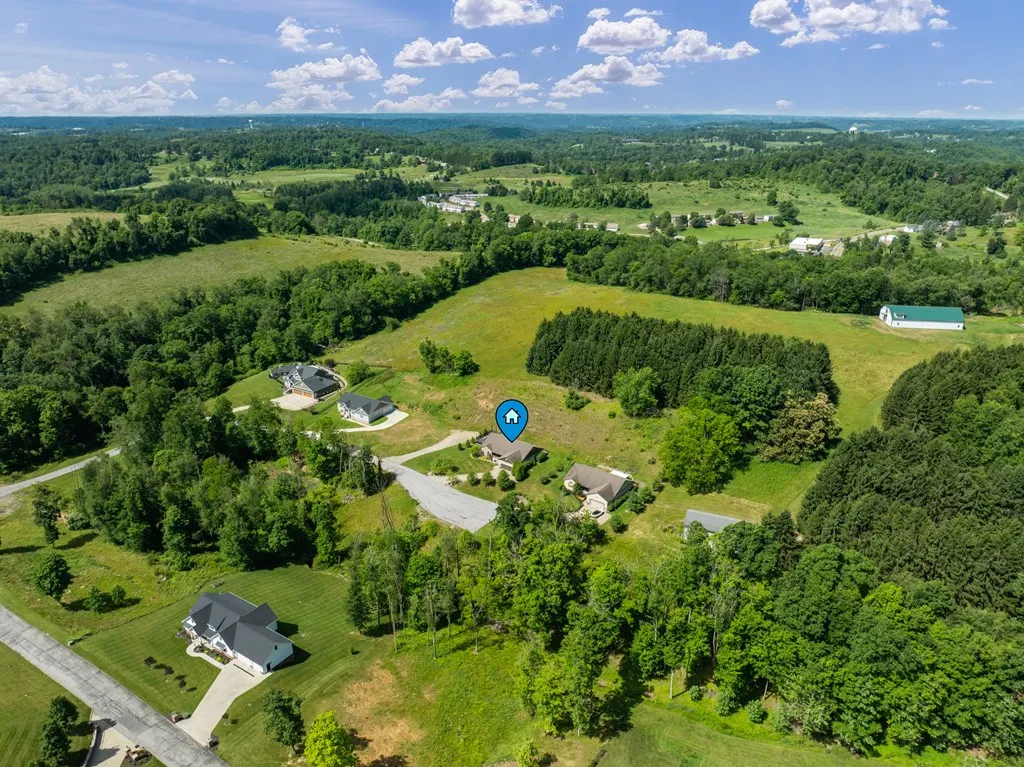
- Lot Size2.65 Acres
Data Source:
Wheeling Board of REALTORS® (WWVMLS)
Property Description
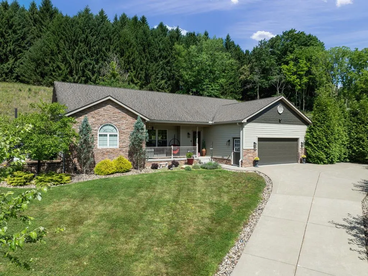
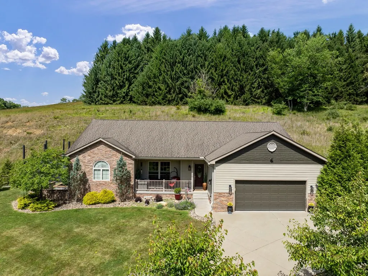
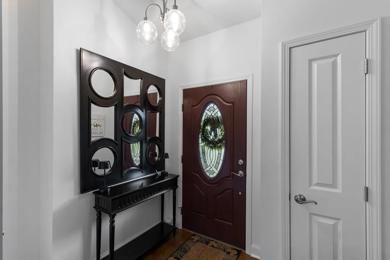
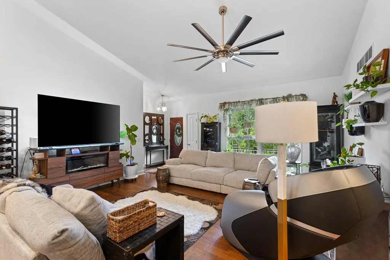
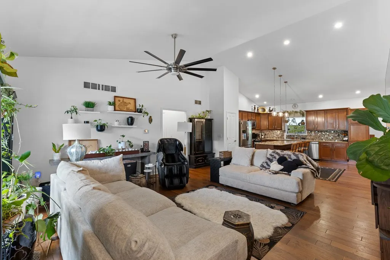
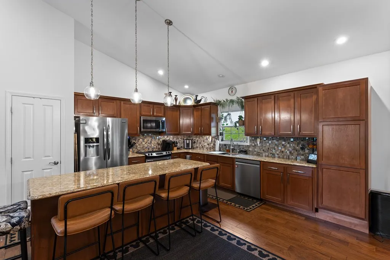
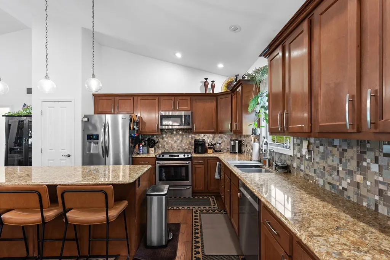
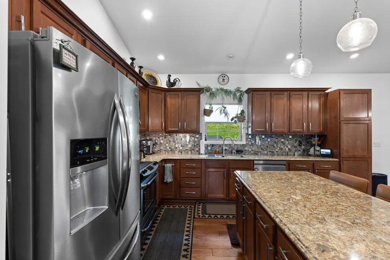
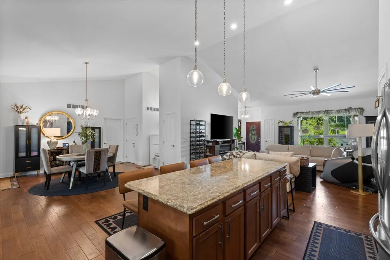
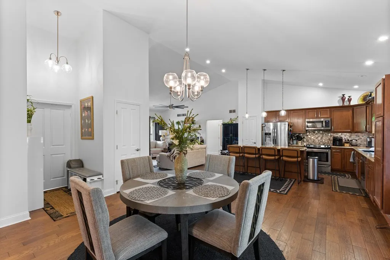
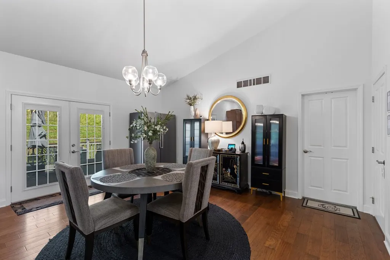
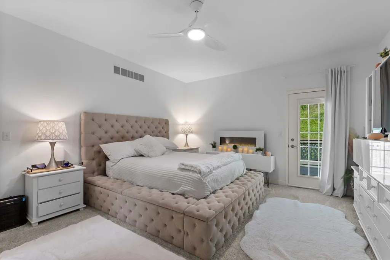
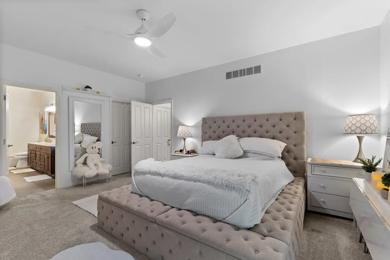
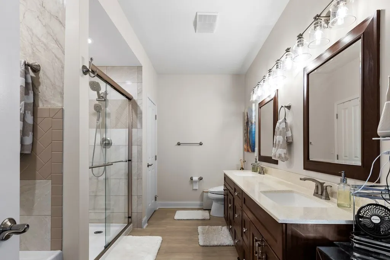
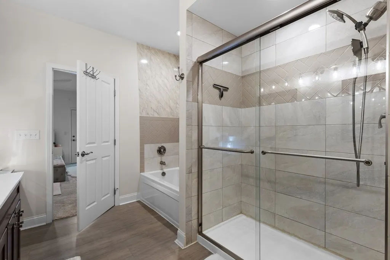
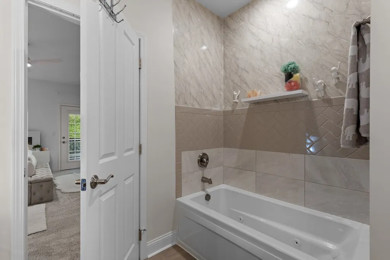
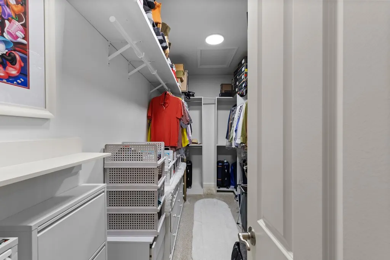
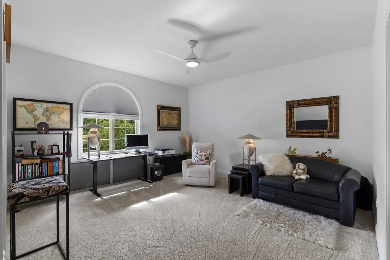
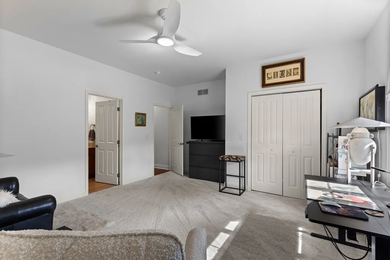
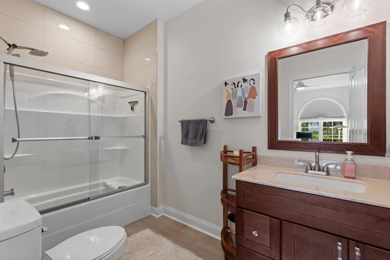
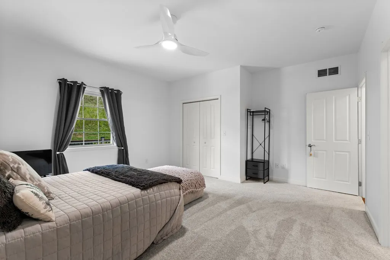
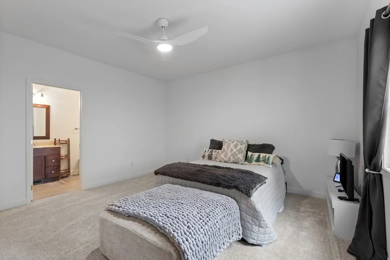
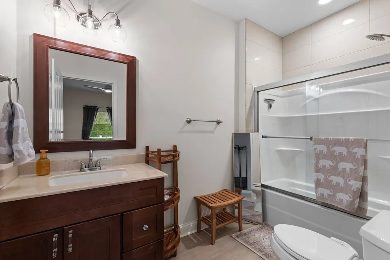
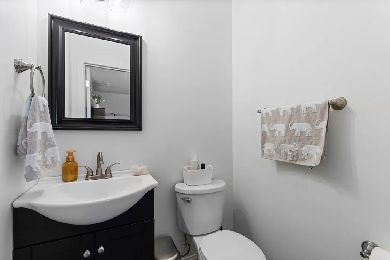
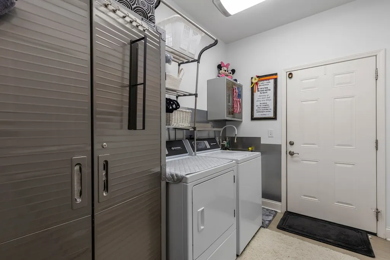
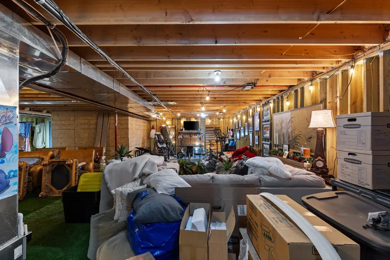
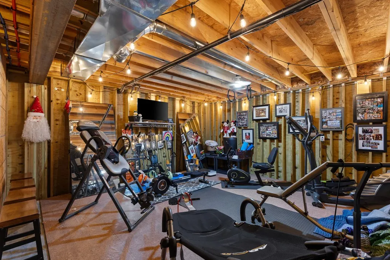
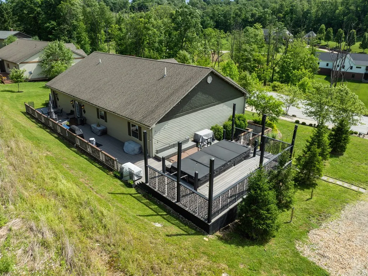
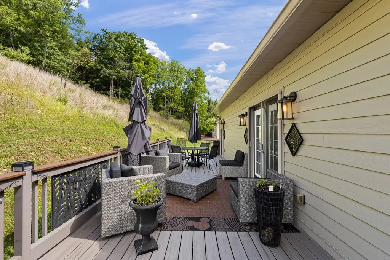
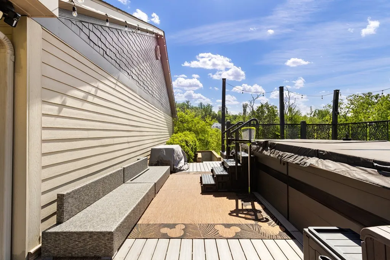
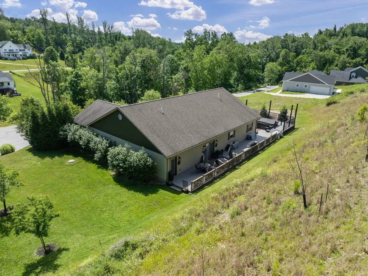
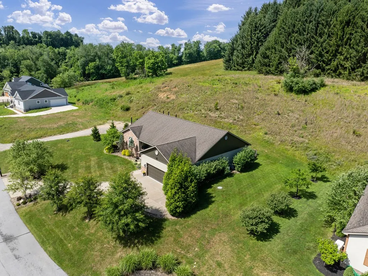
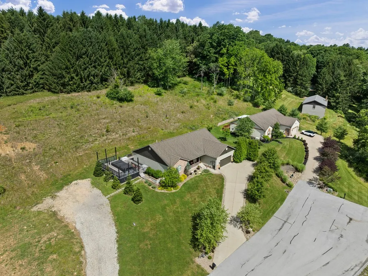
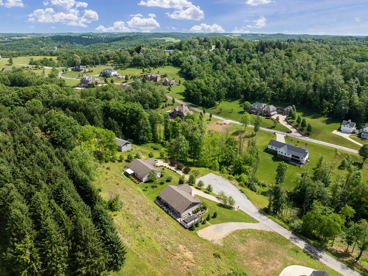
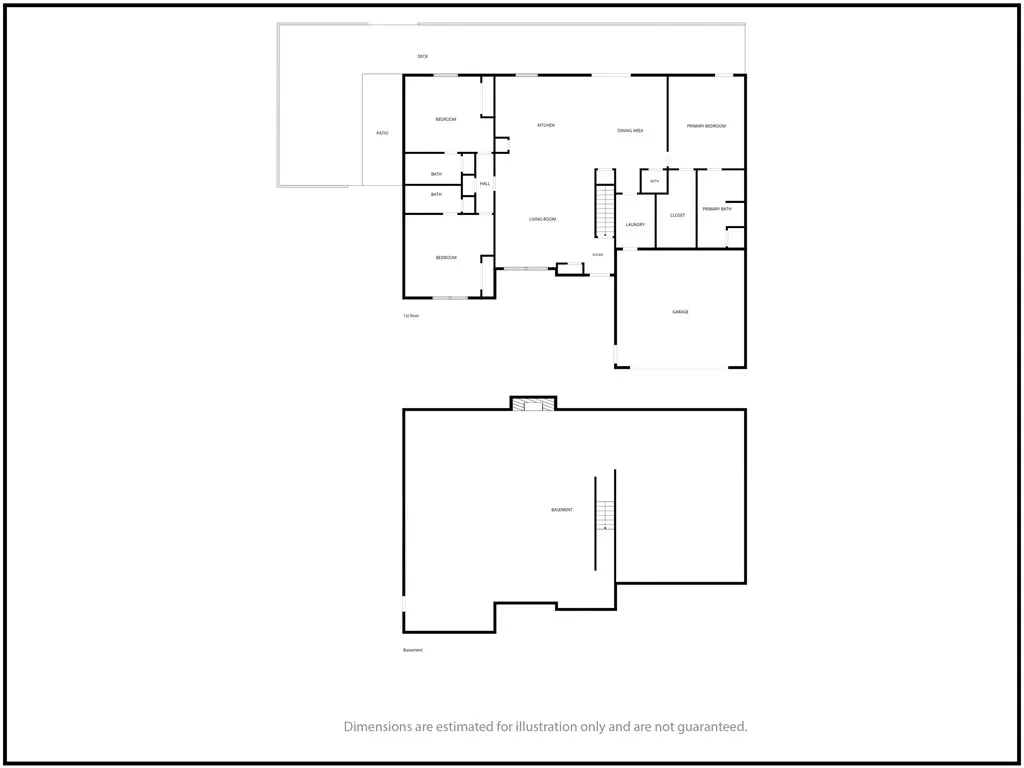
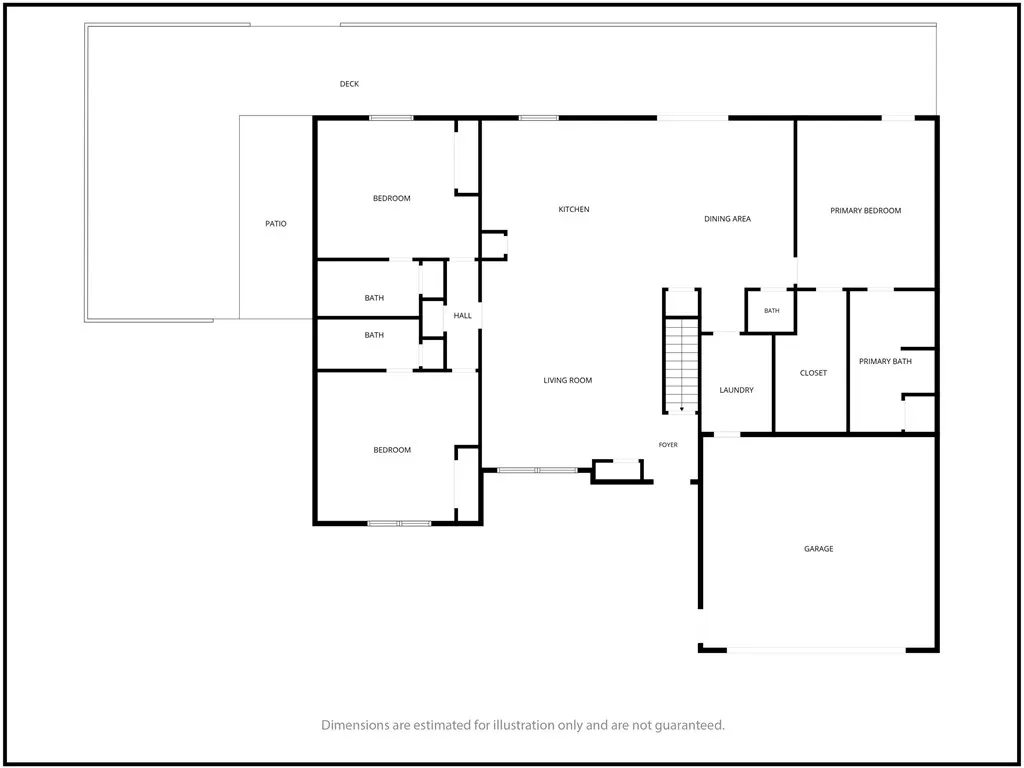
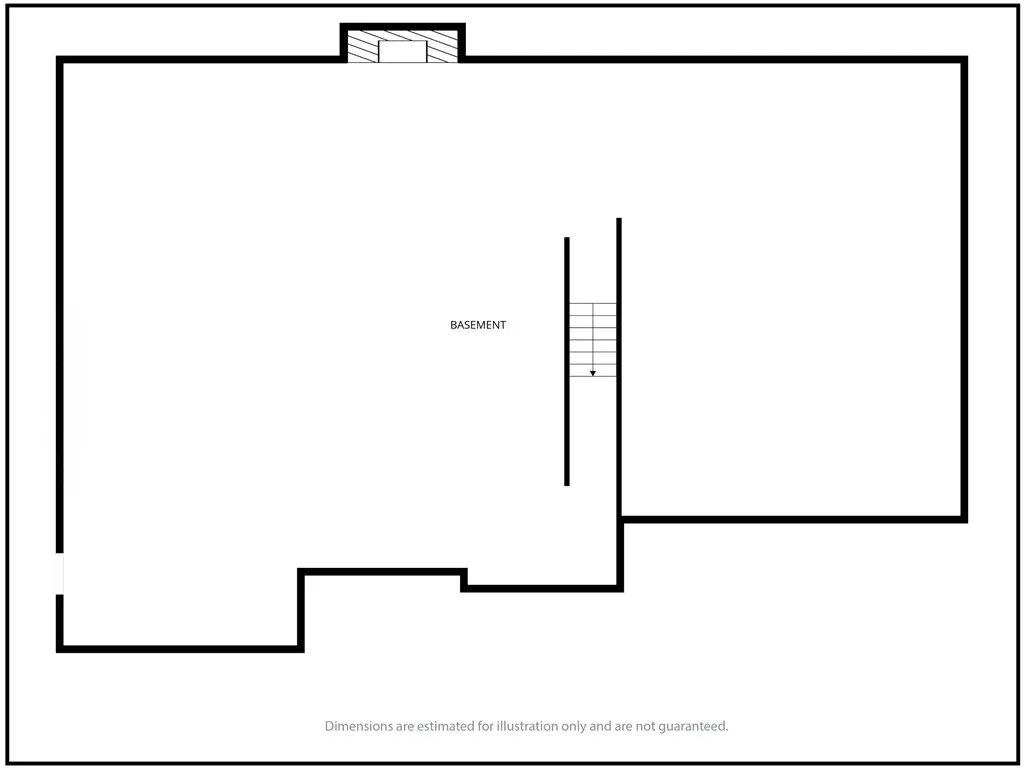
Situated on 2 lots in desirable Oglebay Meadows, this beautiful ranch offers the perfect blend of space, comfort,&convenience.The open-concept layout features a stunning kitchen, spacious dining area, and inviting living room. 3 large bedrooms each have their own full bath,including a luxurious primary suite with a walk-in closet &upscale bath. A half bath &main-floor laundry provide true one-level living.The full basement offers excellent storage or potential for additional living space.Enjoy the expansive new deck overlooking a Michael Phelps swim spa/pool, plus additional outdoor entertaining space. Complete with a 2-car garage, dual driveways, privacy, & cut-de-sac location! Call today!
| Price History | |
|---|---|
| 6/20/2026 | Listed $675,000 |
| 9/14/2026 | 4$648,000 |
General Features
| Sewer | County |
|---|---|
| Heating | Forced Air,Heat Pump |
| Cooling | Central Air |
| Possession | Negotiable |
| Roof | Shingle |
| Zoning | Residential |
| Construction Materials | Stone,Stucco |
| Year Built | 2017 |
| Tax Year | 2025 |
| Parcel Number | 00320018 |
| County | Ohio |
| Property Type | Residential |
| HOA | true |
| Attached Garage | true |
| Garage Y/N | true |
| Status | Active |
| Directions | route 88, right on dement, right into oglebay meadows, house sits on the left at the end of the road. |
| City | Triadelphia |
| Disclosures | Yes |
| MLS Area | Oglebay |
| Lot Size Units | Acres |
| Lot Size Square Feet | 115434 |
| Virtual Tour | https://tour.usamls.net/531-Pembroke-Drive-Triadelphia-WV-26059/unbranded |
| Building Area Units | Square Feet |
| Living Area Units | Square Feet |
| Standard Status | Active |
| Freehold | BBO,IDX |
| Utilities | Cable Available |
| Topography | Level |
| High School District | Ohio County |
| Concessions | No |
| Middle/Junior School District | Ohio County |
| Elementary School District | Ohio County |
| Appliances | Electric Water Heater,Dishwasher,Range,Refrigerator |
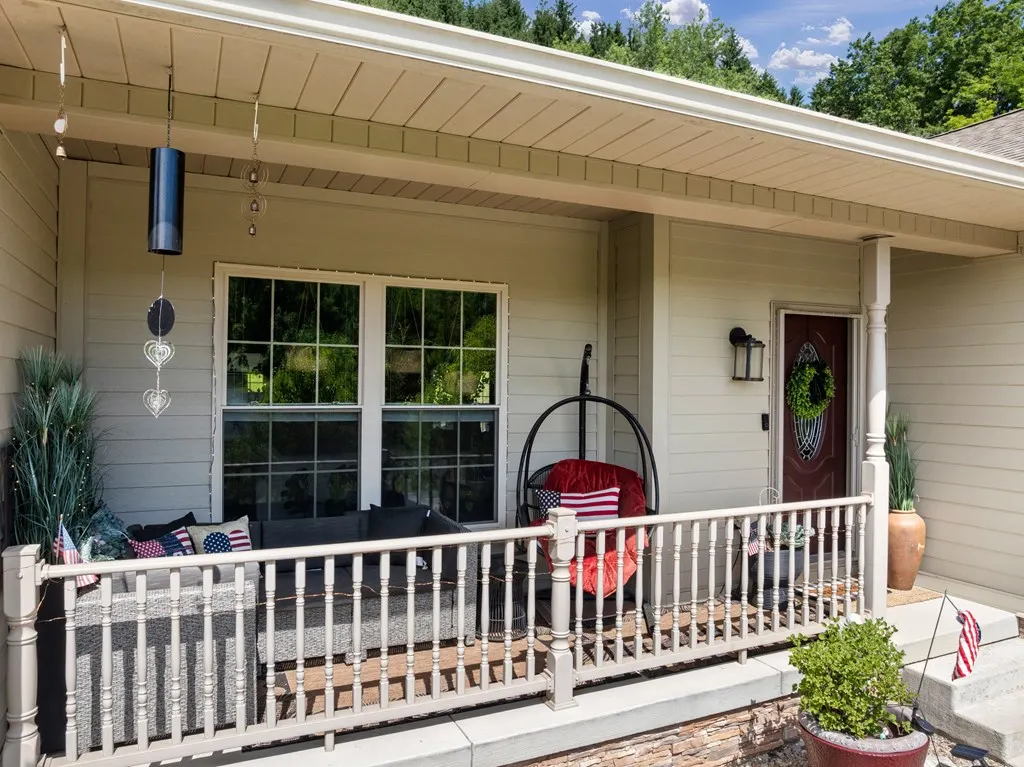
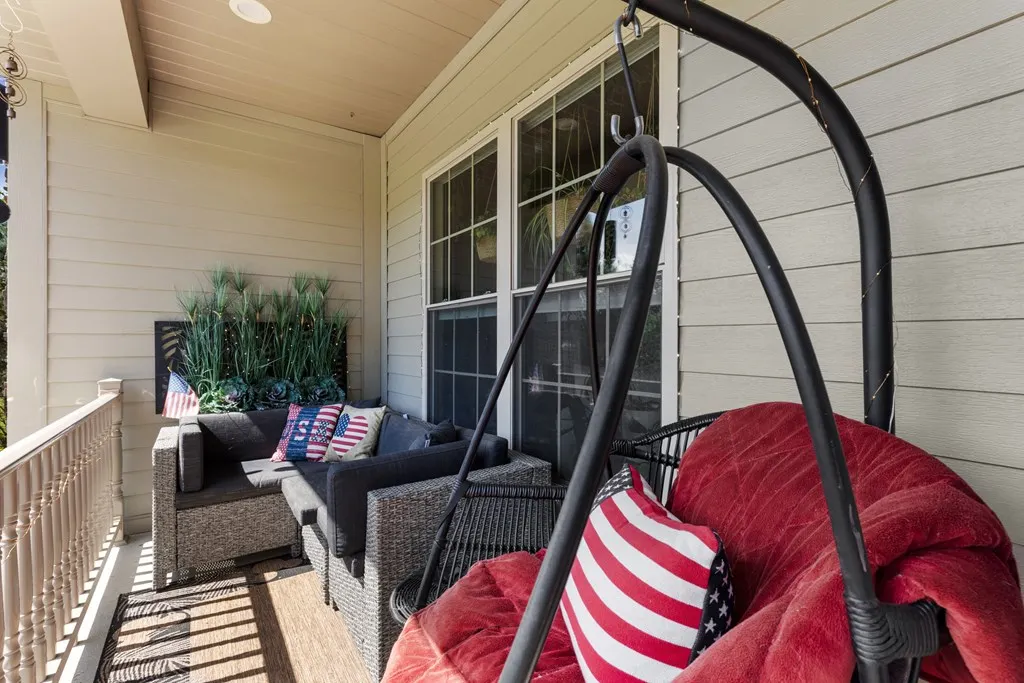
| Patio/Porch Features | Deck,Porch |
| Architectural Style | Ranch |
| Levels | One |
| Total Rooms | 5 |
| Full Baths | 3 |
| Occupancy Type | Owner |
| First Bedroom Level | First |
| First Bedroom Width | 14.11 |
| HOA Fee | 824 |
| Assoc Fee Paid Per | Annually |
| Additional Parcels Description | 00320019 |
| Subdivision Name | Oglebay Meadows |
| Pool Features | Above Ground |
| Spa Features | Outdoor Hot Tub |
Interior Features
| Basement | Full,Walk-Out Access |
|---|---|
| Air Conditioning Y/N | true |
| Heating Y/N | true |
| Fireplace Y/N | false |
| Below Grade Finished Area Unit Type | Square Feet |
| Above Grade Finished Area Unit Type | Square Feet |
| Interior Amenities | 1st Floor Bedroom,Walk-In Closet(s) |
| Flooring | Carpet,Hardwood |
| Fireplace Features | None |
| Kitchen Level | First |
| Above Grade Finished Area | 2470 |
| Half Baths | 1 |
| Laundry Features | 1st Floor Laundry |
| Total Bedrooms | 3 |
| Living Room Level | First |
| Total Baths | 4 |
| Kitchen Area | 168 |
| Kitchen Length | 15 |
| Kitchen Width | 11.2 |
| Primary on Main | 254.2 |
| Second Bedroom Length | 15.5 |
| Second Bedroom Width | 16.4 |
| Dining Room Area | 17.1 |
| Dining Room Width | 19.8 |
| Living Room Area | 304.558 |
| Living Room Length | 17.8 |
| Living Room Width | 17.11 |
| Dining Room Level | First |
| Dining Room Area | 338.58 |
| Second Bedroom Level | First |
| Bathroom 1 Level | First |
| Bathroom 2 Level | First |
| Bedroom 3 Area | 254.2 |
| Bedroom 3 Length | 15.5 |
| Bedroom 3 Width | 16.4 |
| Bedroom 3 Level | First |
| Bathroom 3 Level | First |
Exterior Features
| Water Source | County |
|---|---|
| Lot Size Area | 2.65 |
| Foundation Details | Block |
| Building Area Total | 4940 |
| Lot Size Acres | 2.65 |
| Horse Y/N | false |
| Lot Features | Landscaped,Large Trees,Wooded |
| Parking Features | 2 Car,Attached,Concrete Driveway |
| Other Equipment | Generator |
Amenities
- Foreclosure
- Views
- Short Sale
- New Construction
- Adult 55+
- Lease To Own
- No HOA Fees
- Furnished
- Primary On Main
- Air Conditioning
- Seller Finance
- Green
- Fixer Upper
- Horse
- Golf
- Fireplace
- Deck
- Garage
- Basement
- Pool
Property vs Single Family Average in 26059
Price
Taxes
Year Built

 Wheeling Board of REALTORS® All information deemed reliable but not guaranteed. All properties are subject to prior sale, change or withdrawal. Neither listing broker(s) or information provider(s) shall be responsible for any typographical errors, misinformation, misprints and shall be held totally harmless. Listing(s) information is provided for consumer's personal, non-commercial use and may not be used for any purpose other than to identify prospective properties consumers may be interested
