
Price Reduction - Primary on Main
Address
14 Lee Drive, Wheeling, WV
Price
$ 159,900
Property Attributes
- MLS#145010
- TypeSingle Family
- Listing Status Active
- CountyOhio
- CityWheeling
- AreaOglebay
- Zip26003
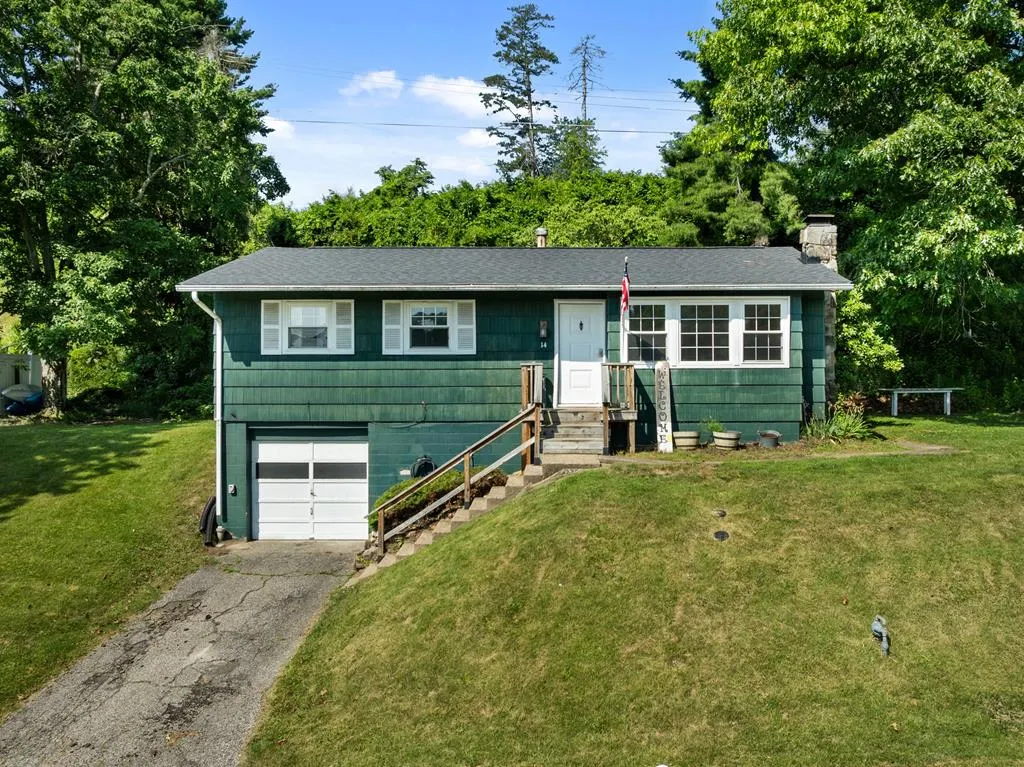
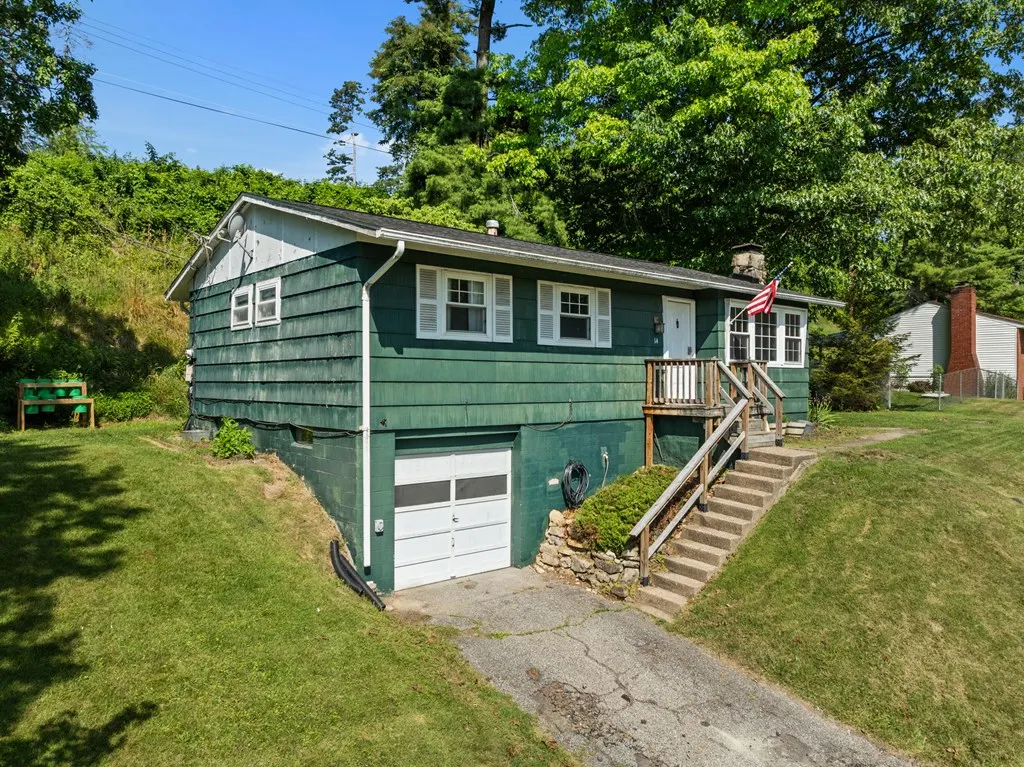
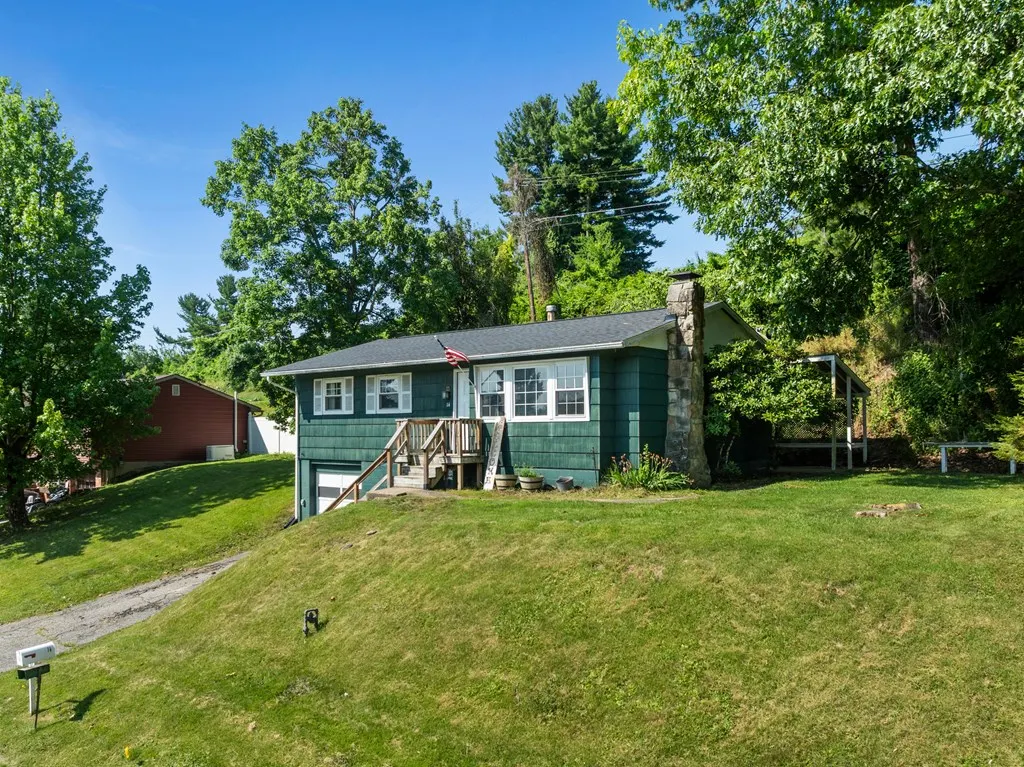
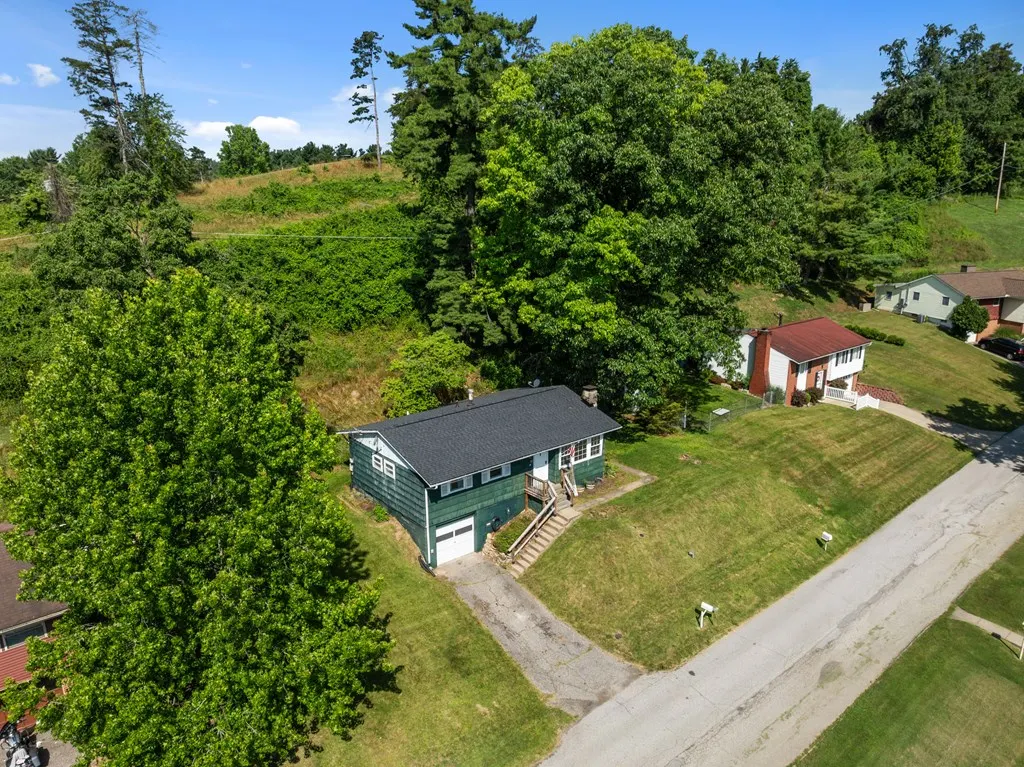
- StyleRaised Ranch
- Year Built1957
- Taxes$ 1253
- Price$ 159,900
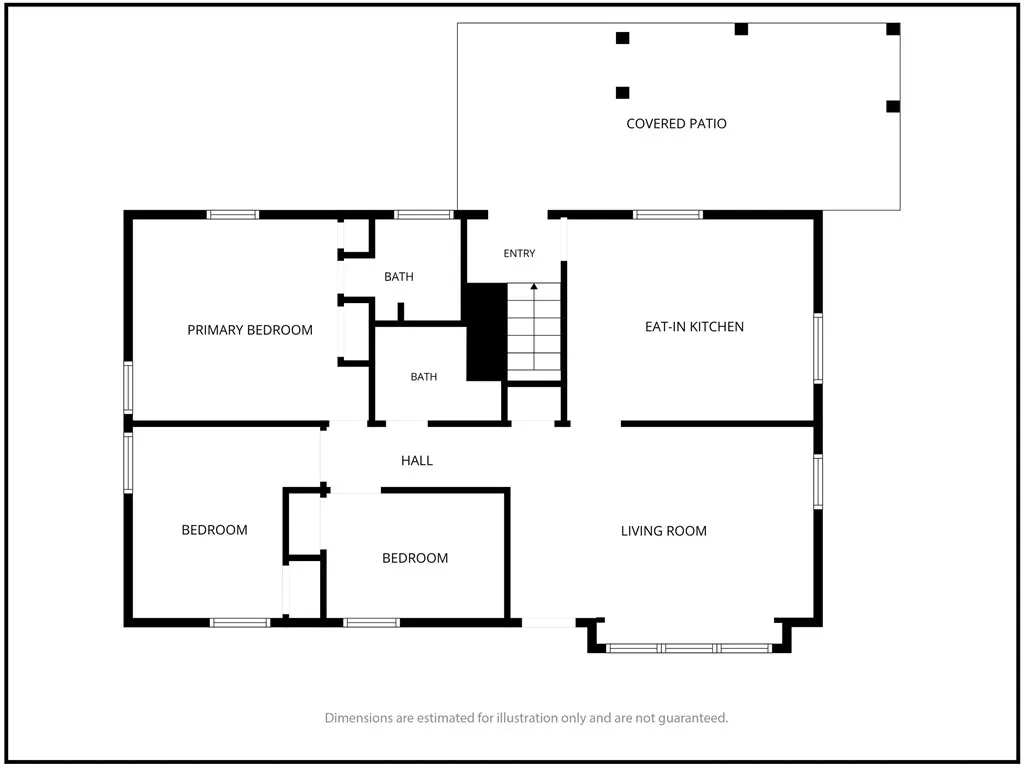
- Bedrooms3
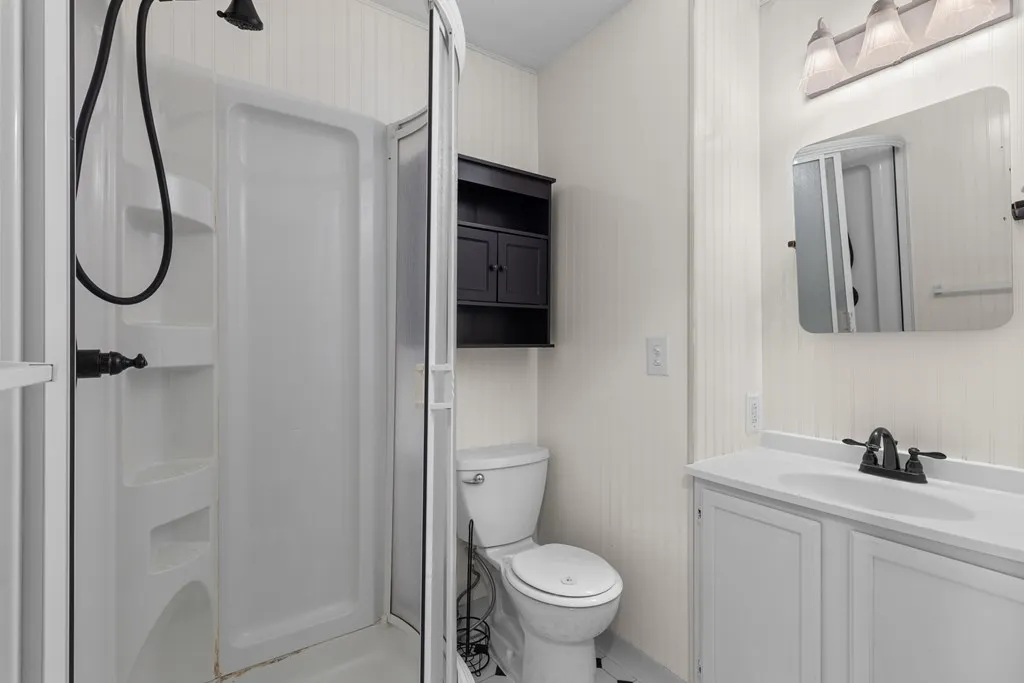
- Full Bathrooms3
- Half Bathrooms0
- Sqr Footage1648
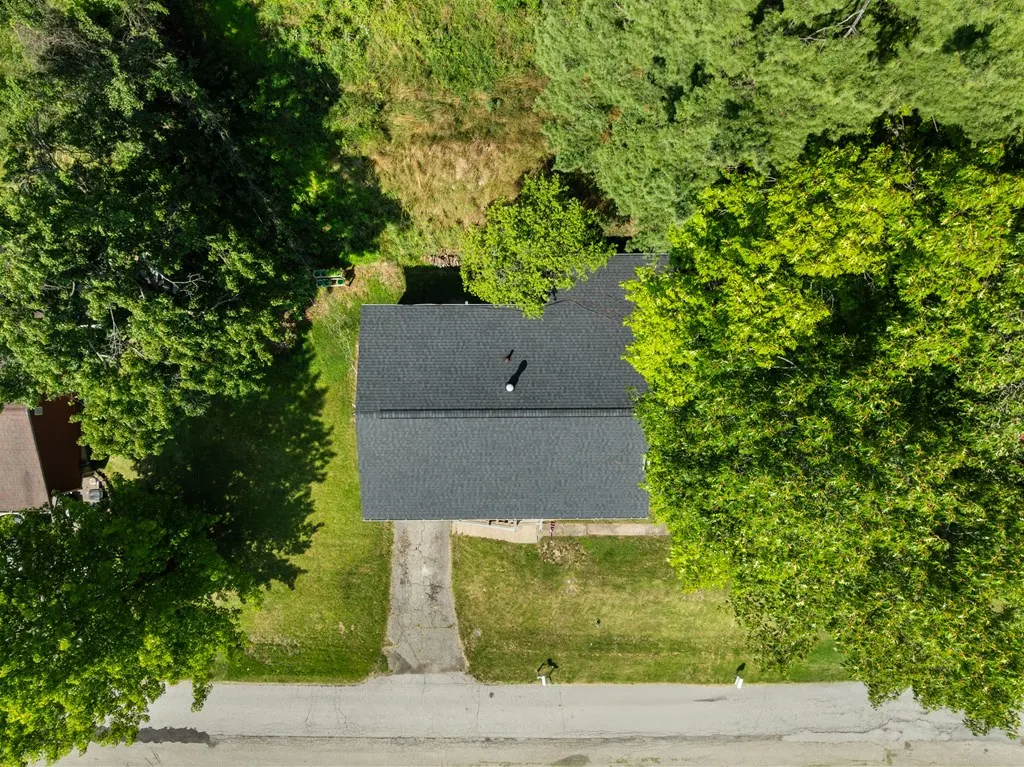
- Lot Size0.275 Acres
Data Source:
Wheeling Board of REALTORS® (WWVMLS)
Property Description
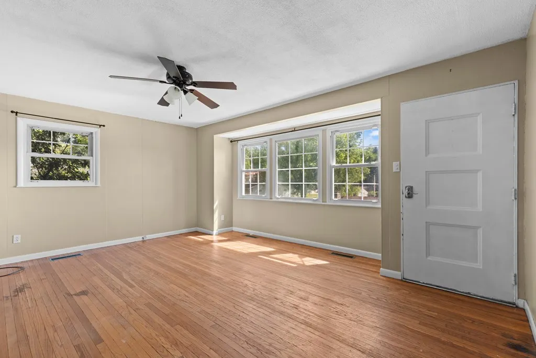
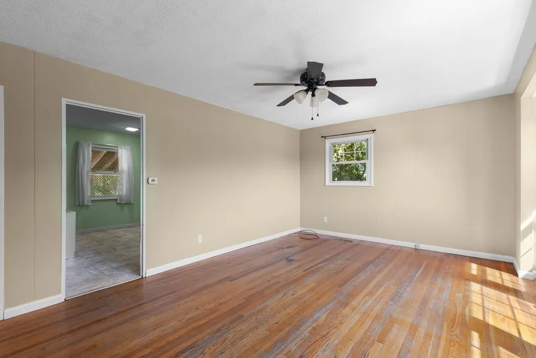
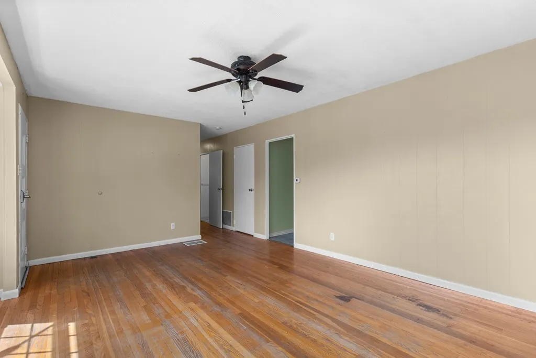
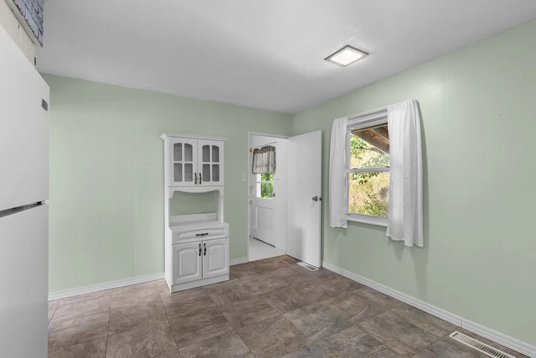
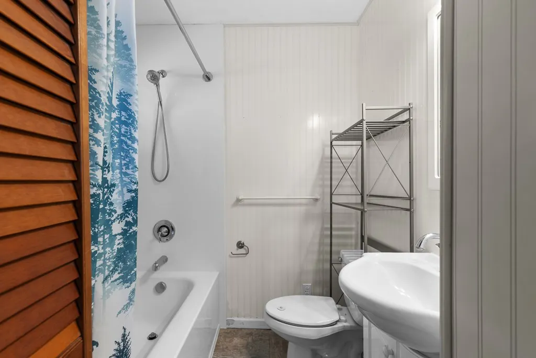
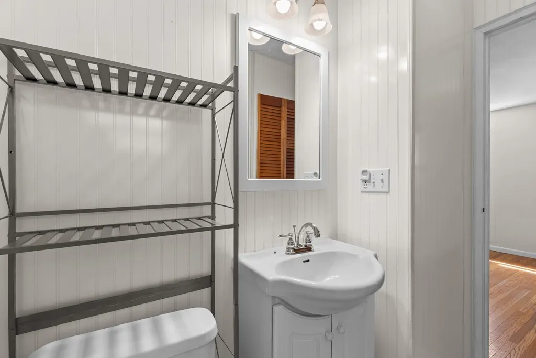
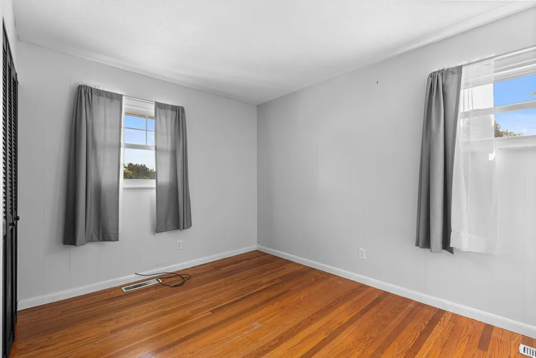
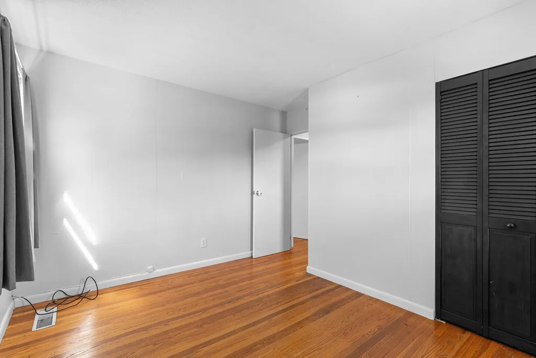
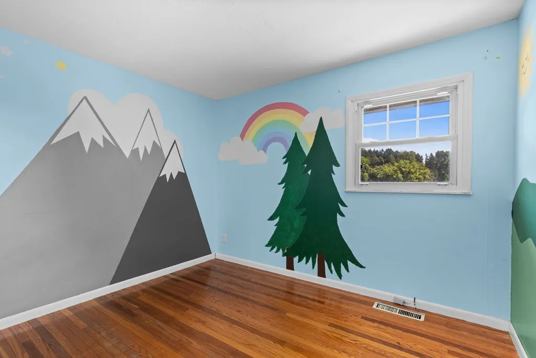
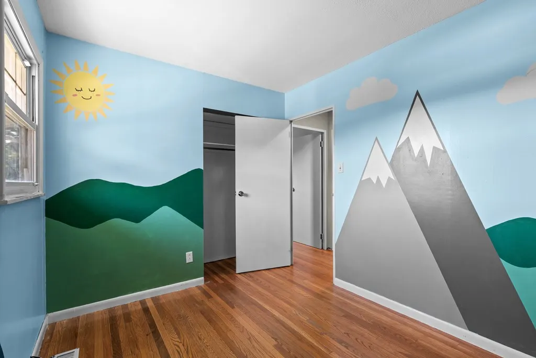
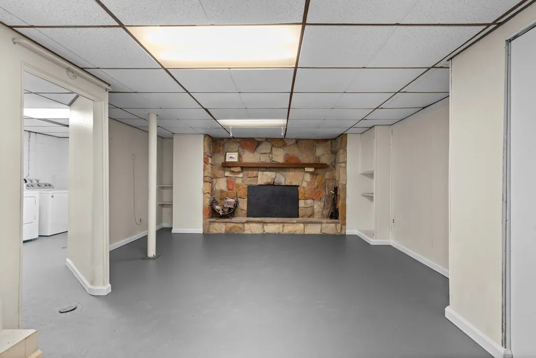
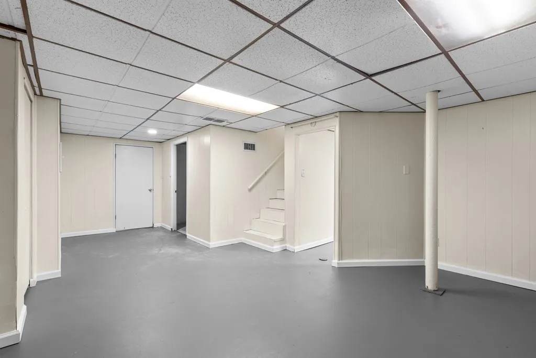
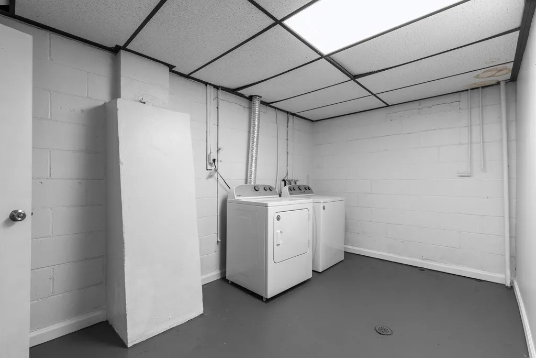
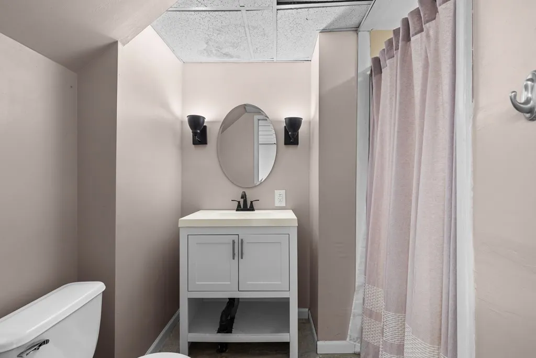
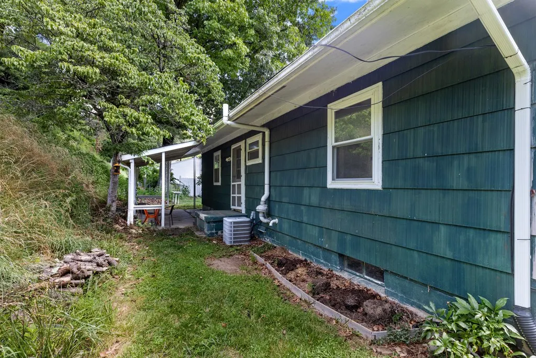
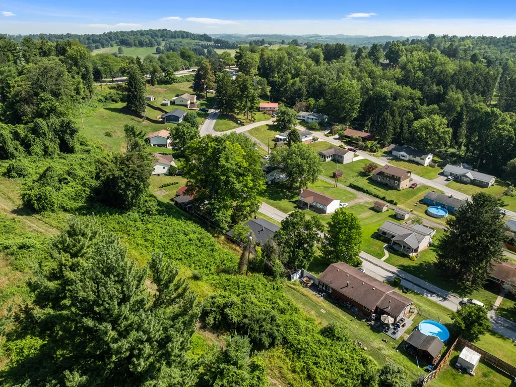
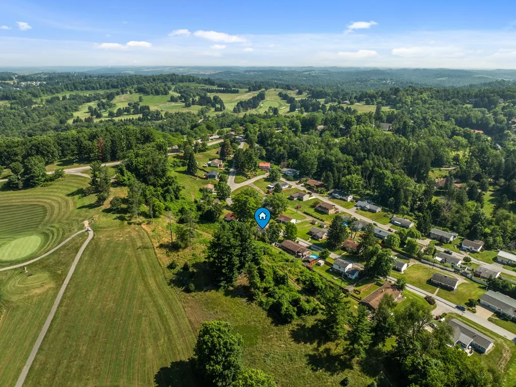
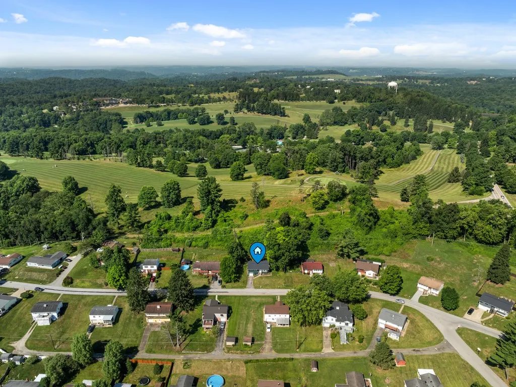
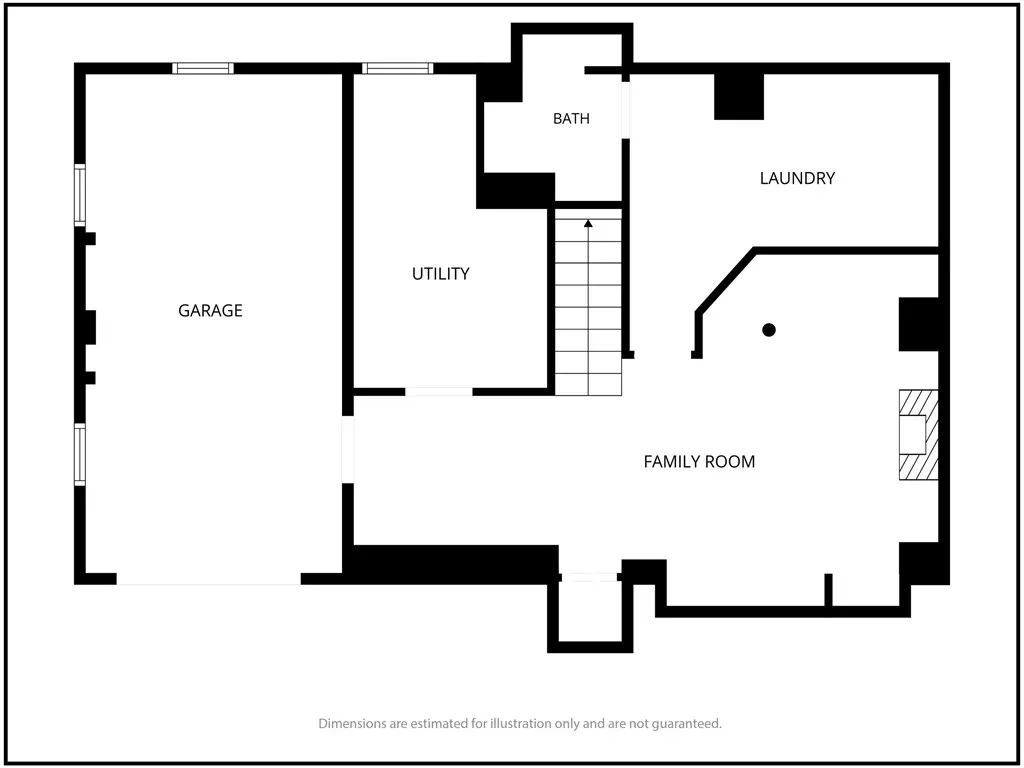
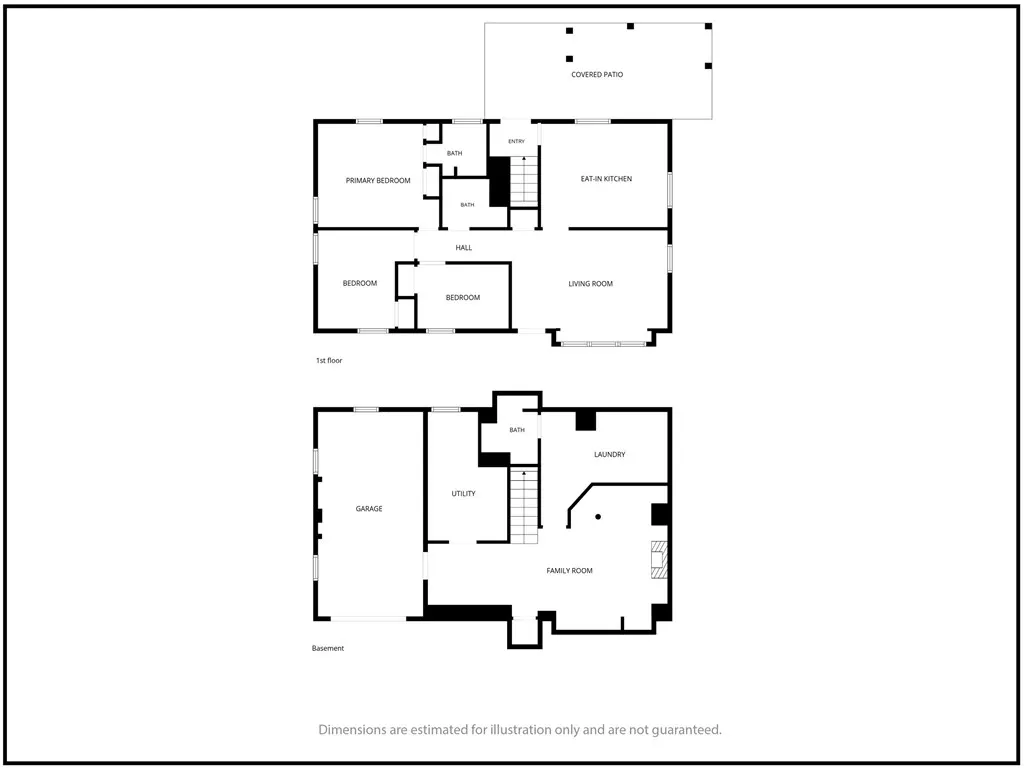
Welcome to a move-in ready 3-bedroom home ideally located just minutes from Oglebay Resort, with easy access to golf, dining, and year-round recreation. Enjoy peace of mind with a new roof (June 2026) and a recently updated primary bathroom. The spacious lower-level rec room featuring a stone fireplace offers the perfect space for relaxing or entertaining. Thoughtful updates and a functional layout make this home move-in ready while still offering flexibility to make it your own. A rare opportunity to own in a highly desirable area with convenient access to some of Wheeling's most popular amenities. Sellers have already secured their next home and are ready for a smooth, timely closing
| Price History | |
|---|---|
| 7/5/2026 | Listed $200,000 |
| 7/16/2026 | 5$189,900 |
| 7/27/2026 | 3$184,900 |
| 8/3/2026 | 3$179,900 |
| 8/7/2026 | 3$174,900 |
| 8/19/2026 | 3$169,900 |
| 9/6/2026 | 3$164,900 |
| 9/16/2026 | 3$159,900 |
General Features
| Sewer | City |
|---|---|
| Heating | Forced Air,Natural Gas |
| Cooling | Central Air |
| Possession | Close Of Escrow |
| Roof | Shingle |
| Zoning | Residential |
| Construction Materials | Asbestos,Shingle Siding |
| Year Built | 1957 |
| Tax Year | 2025 |
| Parcel Number | 05 |
| County | Ohio |
| Property Type | Residential |
| Attached Garage | true |
| Garage Y/N | true |
| Status | Active |
| Directions | Take Rt.88N toward Oglebay. Turn right onto Leewood Park. Continue straight onto Lee Dr. Home is located on the right. |
| City | Wheeling |
| Disclosures | Yes |
| MLS Area | Oglebay |
| Lot Size Units | Square Feet |
| Lot Size Square Feet | 11979 |
| Virtual Tour | https://tour.usamls.net/14-Lee-Drive-Wheeling-WV-26003/unbranded |
| Building Area Units | Square Feet |
| Living Area Units | Square Feet |
| Standard Status | Active |
| Freehold | BBO,IDX |
| Topography | Sloping |
| High School District | Ohio County |
| Concessions | No |
| Middle/Junior School District | Ohio County |
| Elementary School District | Ohio County |
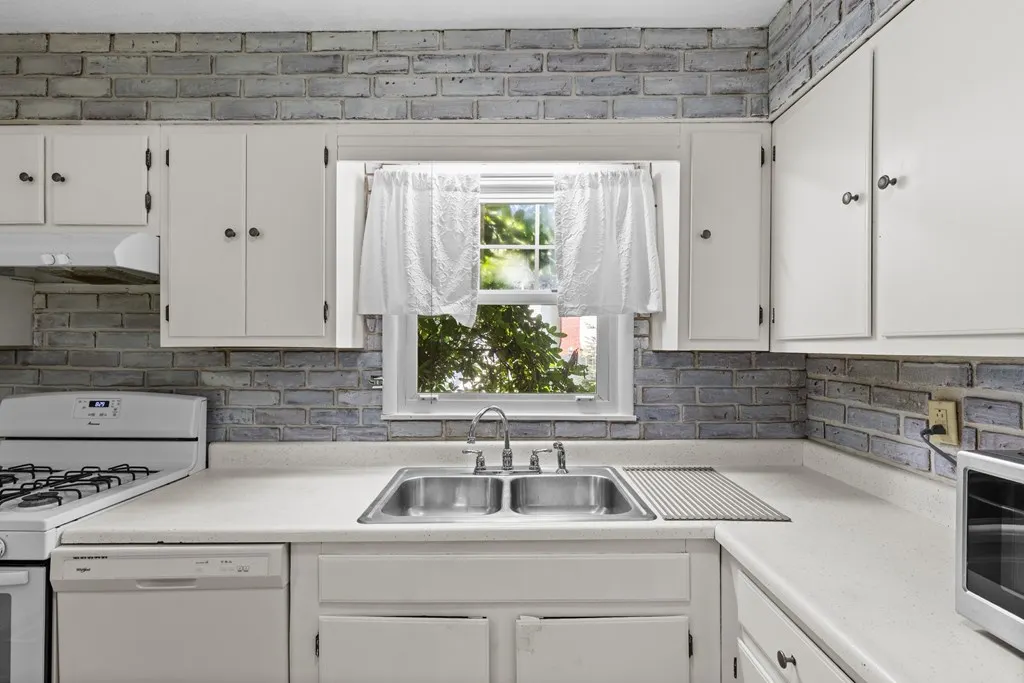
| Appliances | Electric Water Heater,Dishwasher,Dryer,Microwave,Range,Refrigerator,Washer |
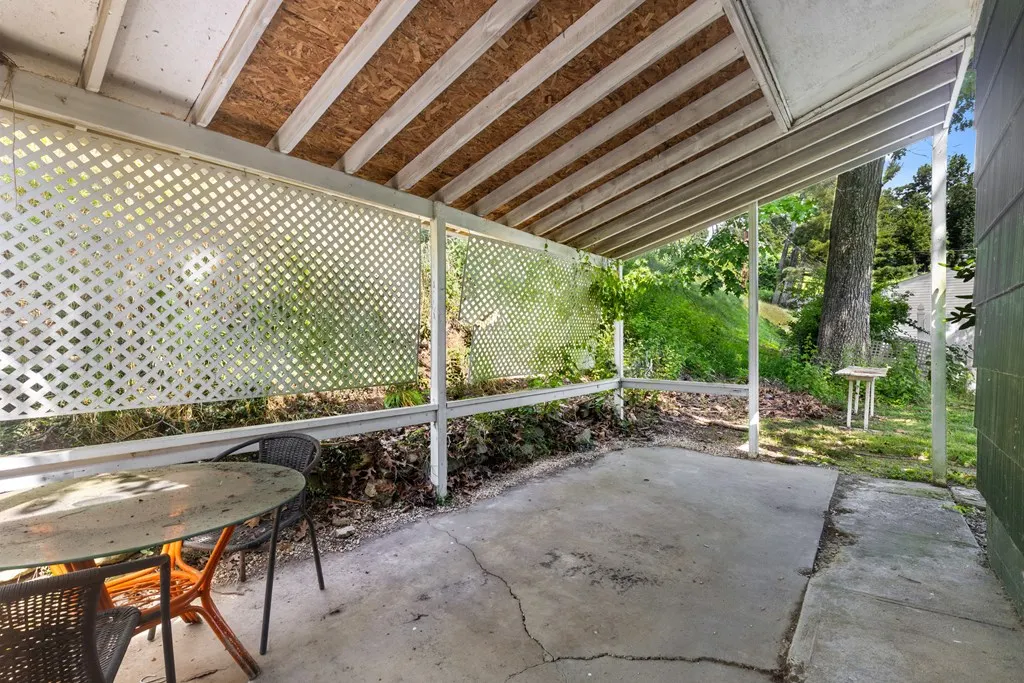
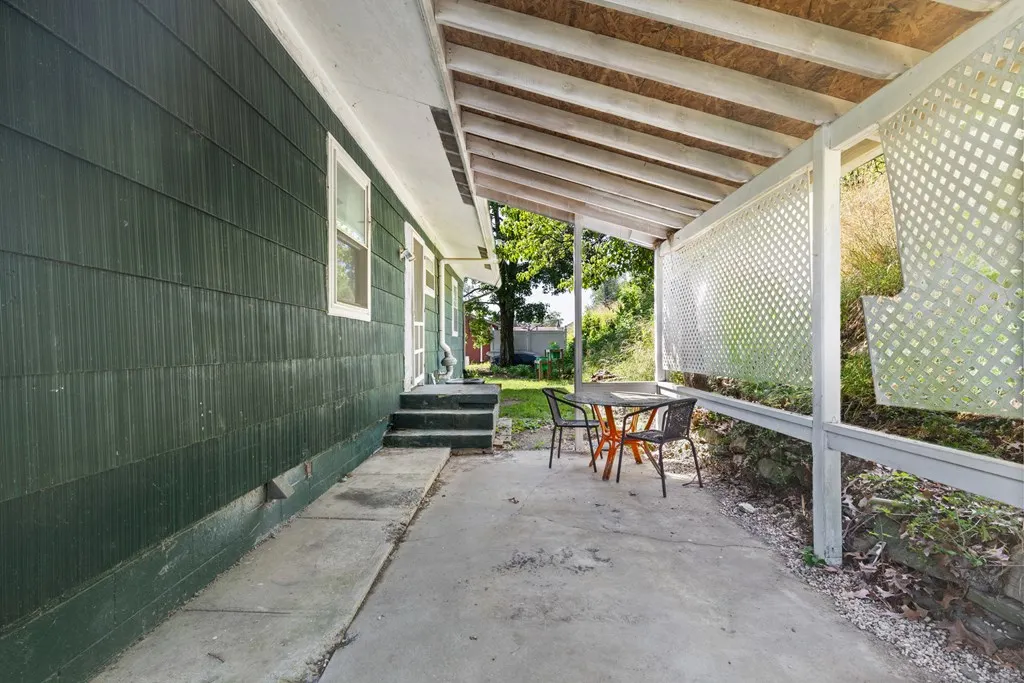
| Patio/Porch Features | Patio |
| Architectural Style | Raised Ranch |
| Levels | One |
| Total Rooms | 6 |
| Full Baths | 3 |
| Occupancy Type | Vacant |
| First Bedroom Level | First |
| First Bedroom Width | 10.6 |
Interior Features
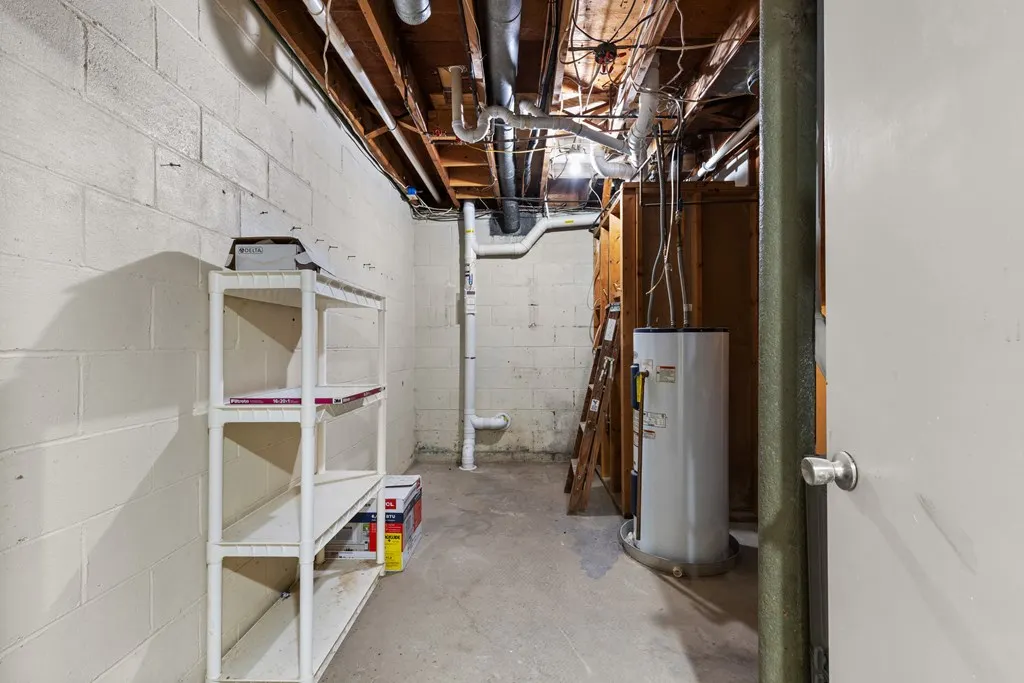
| Basement | Partial,Partially Finished,Sump Pump |
|---|---|
| Air Conditioning Y/N | true |
| Heating Y/N | true |
| Fireplace Y/N | false |
| Below Grade Finished Area Unit Type | Square Feet |
| Above Grade Finished Area Unit Type | Square Feet |
| Interior Amenities | 1st Floor Bedroom |
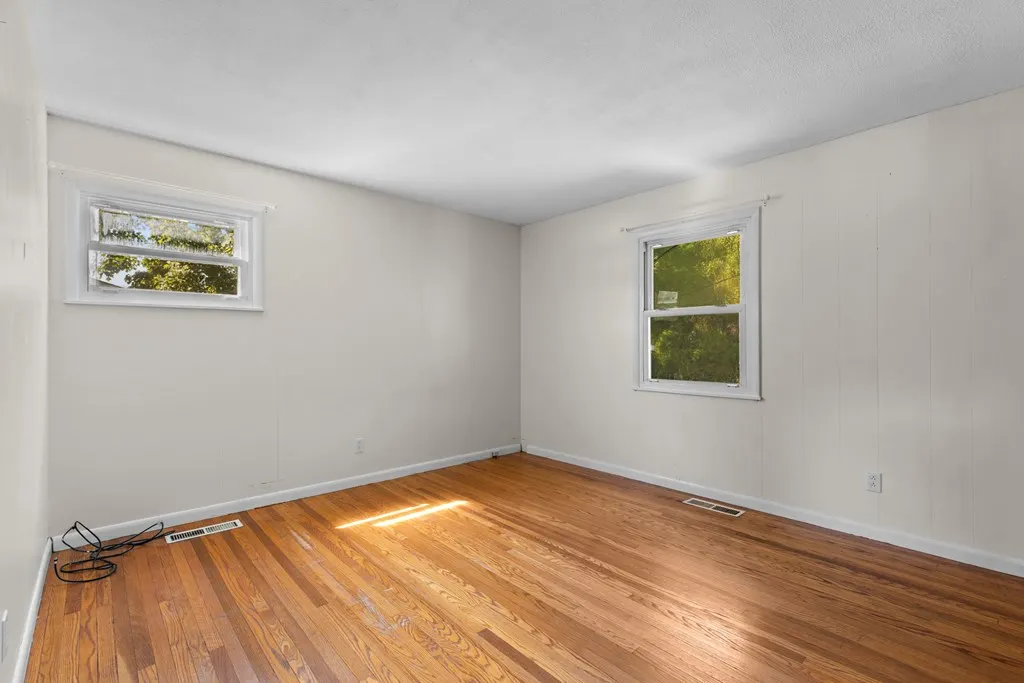
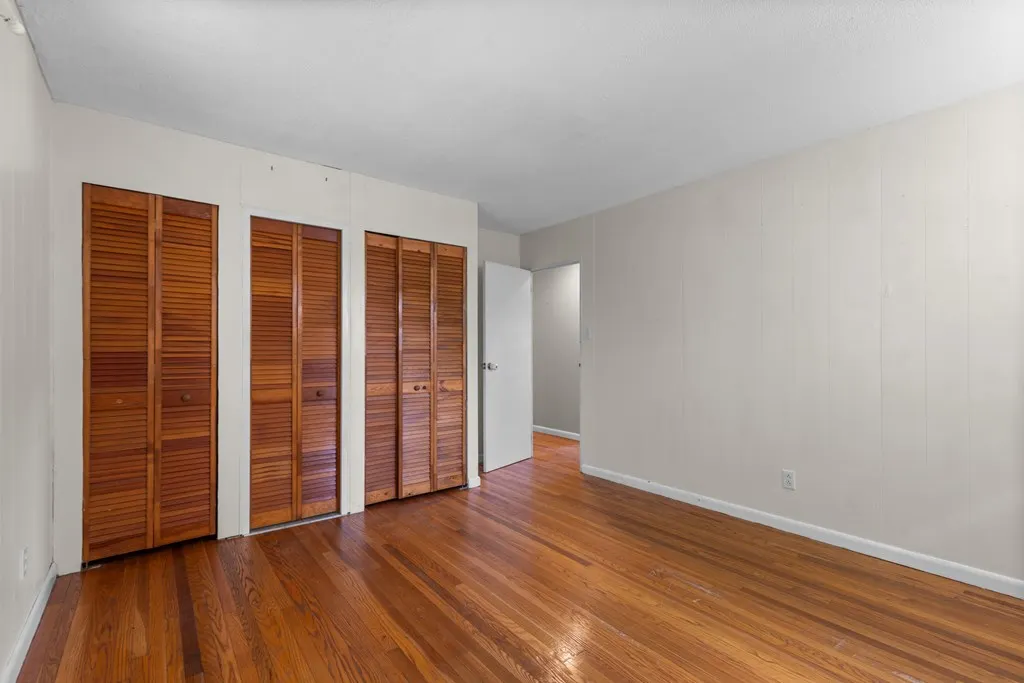
| Flooring | Hardwood |
| Fireplace Features | None |
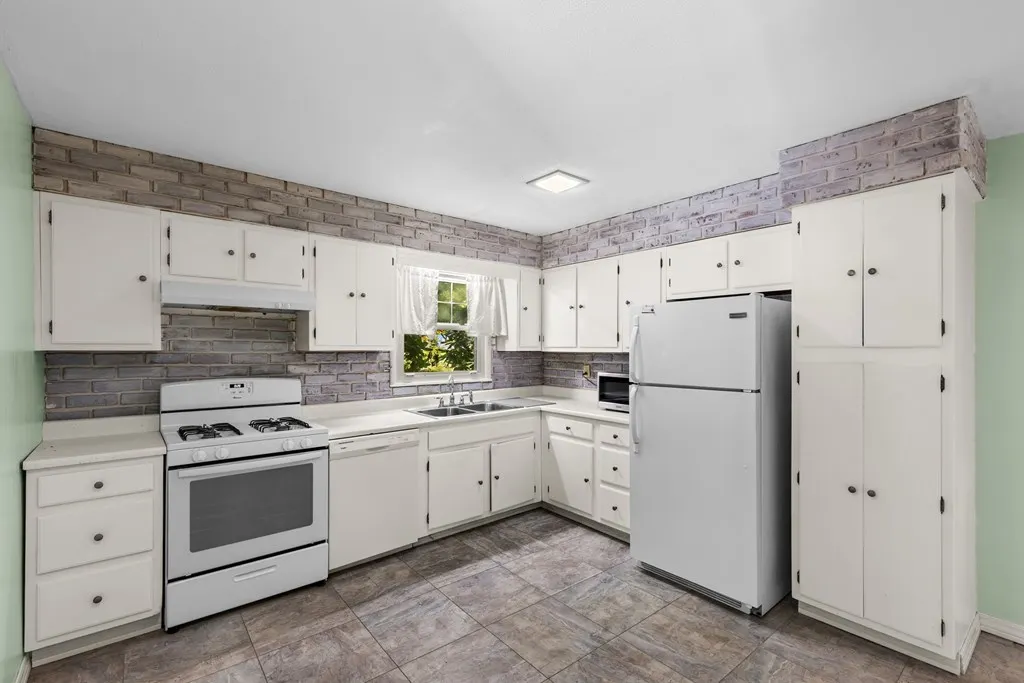
| Kitchen Level | First |
| Above Grade Finished Area | 998 |
| Total Bedrooms | 3 |
| Below Grade Finished Area | 400 |
| Living Room Level | First |
| Total Baths | 3 |
| Kitchen Area | 170.6215 |
| Kitchen Description | Flooring (Vinyl) |
| Kitchen Length | 11.89 |
| Kitchen Width | 14.35 |
| Primary on Main | 108.9488 |
| Second Bedroom Length | 9.14 |
| Second Bedroom Width | 11.92 |
| Living Room Area | 284.3532 |
| Living Room Length | 13.98 |
| Living Room Width | 20.34 |
| Second Bedroom Level | First |
| Bathroom 1 Level | First |
| Bathroom 2 Level | First |
| Bedroom 3 Area | 145.518 |
| Bedroom 3 Length | 12.28 |
| Bedroom 3 Width | 11.85 |
| Bedroom 3 Level | First |
| Bathroom 3 Level | Lower |
Exterior Features
| Water Source | City |
|---|---|
| Lot Size Area | 11979 |
| Foundation Details | Block |
| Building Area Total | 1648 |
| Lot Size Acres | 0.275 |
| Horse Y/N | false |
| Parking Features | 1 Car,Integral,Asphalt Driveway |
Amenities
- Foreclosure
- Views
- Short Sale
- New Construction
- Adult 55+
- Lease To Own
- No HOA Fees
- Furnished
- Primary On Main
- Air Conditioning
- Seller Finance
- Green
- Fixer Upper
- Horse
- Golf
- Fireplace
- Deck
- Garage
- Basement
- Pool
Property vs Single Family Average in 26003
Price
Taxes
Year Built
 © MLS Now, INC - Northern Ohio Regional Multiple Listing Service All information deemed reliable but not guaranteed. All properties are subject to prior sale, change or withdrawal. Neither listing broker(s) or information provider(s) shall be responsible for any typographical errors, misinformation, misprints and shall be held totally harmless. Listing(s) information is provided for consumer's personal, non-commercial use and may not be used for any purpose other than to identify prospective
 Wheeling Board of REALTORS® All information deemed reliable but not guaranteed. All properties are subject to prior sale, change or withdrawal. Neither listing broker(s) or information provider(s) shall be responsible for any typographical errors, misinformation, misprints and shall be held totally harmless. Listing(s) information is provided for consumer's personal, non-commercial use and may not be used for any purpose other than to identify prospective properties consumers may be interested
